Experience the perfect blend of charm and convenience in this beautifully maintained 3-bedroom home, ideally located walking distance to elementary school and just blocks from the bustling downtown St. Charles. This gem is nestled in a serene neighborhood, mere steps from parks, tennis courts, and top-rated schools, with the scenic riverfront just a short walk away. Set on a mature landscaped lot, the property boasts a 2-car garage and a private fenced backyard featuring a flagstone patio and a tiered deck-perfect for outdoor gatherings or quiet evenings under the stars. Inside, the home is a showcase of contemporary comfort with luxury vinyl plank and hardwood flooring throughout, complemented by neutral decor and crisp white trim detailing. The cozy family room, complete with a stone fireplace, and the dining area with a charming window seat invite relaxation and social meals. The updated kitchen is a cook's delight, featuring granite countertops, stainless steel appliances, and a convenient breakfast bar. A step-down home office provides a quiet workspace, enhancing the home's appeal. The first-floor master suite offers privacy and comfort with its own bath, while two additional bedrooms upstairs provide ample space for family or guests. Most windows in the home have been updated, ensuring energy efficiency and comfort. With a newer roof, approximately 10-12 years old, this home combines aesthetic appeal with practical updates, making it a delightful haven near all the amenities of downtown St. Charles.
Closed
$450,000
700 S 7th St, Saint Charles, IL 60174
3beds
1,998sqft
Single Family Residence
Built in 1925
10,018 Square Feet Lot
$518,200 Zestimate®
$225/sqft
$3,222 Estimated rent
Home value
$518,200
$492,000 - $549,000
$3,222/mo
Zestimate® history
Owner options
List your home for rent
$3,222/mo
Rent Zestimate®
Find your next renter with Zillow Rental Manager. Plus, with online applications, you can quickly screen prospective tenants – for free.
$3,222/mo
Rent Zestimate®
Refinance and save
$3,481/mo
Est. payment
Refinancing to a lower rate could help reduce your monthly payments and save thousands over the life of the loan.
$3,481/mo
Est. payment
Explore your selling options
Work with a Zillow partner agent
Leverage their expertise and Zillow's premium Showcase listings to get your home seen by more buyers.
Get startedList with your own agent
Get your home in front of millions of buyers by listing it on Zillow.
Learn how to do itSell it yourself
Take full control of how buyers see your home on Zillow by listing For Sale by Owner (FSBO).
List your homeWhat's special
Zillow last checked:
Listing updated:
Listed by:
Matthew Kombrink, GRI,SFR 630-803-8444,
One Source Realty
Bought with:
Rosa Wayda
Executive Realty Group LLC
Source: MRED as distributed by MLS GRID,MLS#: 12029209
Facts & features
Interior
Bedrooms & bathrooms
- Bedrooms: 3
- Bathrooms: 2
- Full bathrooms: 2
Rooms
- Room types: Office
Primary bedroom
- Features: Flooring (Hardwood), Window Treatments (All), Bathroom (Full)
- Level: Main
- Area: 288 Square Feet
- Dimensions: 24X12
Bedroom 2
- Features: Flooring (Carpet), Window Treatments (All)
- Level: Second
- Area: 209 Square Feet
- Dimensions: 19X11
Bedroom 3
- Features: Flooring (Carpet), Window Treatments (All)
- Level: Second
- Area: 150 Square Feet
- Dimensions: 15X10
Dining room
- Features: Flooring (Other), Window Treatments (All)
- Level: Main
- Area: 156 Square Feet
- Dimensions: 13X12
Family room
- Features: Flooring (Other), Window Treatments (All)
- Level: Main
- Area: 437 Square Feet
- Dimensions: 23X19
Kitchen
- Features: Kitchen (Eating Area-Breakfast Bar), Flooring (Other), Window Treatments (All)
- Level: Main
- Area: 168 Square Feet
- Dimensions: 14X12
Office
- Features: Flooring (Other), Window Treatments (All)
- Level: Main
- Area: 165 Square Feet
- Dimensions: 15X11
Heating
- Natural Gas, Forced Air
Cooling
- Central Air
Appliances
- Included: Range, Microwave, Dishwasher, Refrigerator, Washer, Dryer, Disposal, Stainless Steel Appliance(s), Humidifier
Features
- 1st Floor Bedroom, 1st Floor Full Bath
- Flooring: Hardwood
- Windows: Screens
- Basement: Unfinished,Full
- Number of fireplaces: 1
- Fireplace features: Family Room
Interior area
- Total structure area: 0
- Total interior livable area: 1,998 sqft
Property
Parking
- Total spaces: 2
- Parking features: Concrete, Garage Door Opener, On Site, Garage Owned, Detached, Garage
- Garage spaces: 2
- Has uncovered spaces: Yes
Accessibility
- Accessibility features: No Disability Access
Features
- Stories: 2
- Patio & porch: Deck, Patio
- Fencing: Fenced
Lot
- Size: 10,018 Square Feet
- Dimensions: 50X200
- Features: Landscaped, Mature Trees
Details
- Parcel number: 0934156011
- Special conditions: None
- Other equipment: Ceiling Fan(s), Sump Pump
Construction
Type & style
- Home type: SingleFamily
- Property subtype: Single Family Residence
Materials
- Roof: Asphalt
Condition
- New construction: No
- Year built: 1925
Utilities & green energy
- Sewer: Public Sewer
- Water: Public
Community & HOA
Community
- Features: Park, Tennis Court(s), Curbs, Sidewalks, Street Lights, Street Paved
- Security: Carbon Monoxide Detector(s)
HOA
- Services included: None
Location
- Region: Saint Charles
Financial & listing details
- Price per square foot: $225/sqft
- Tax assessed value: $440,472
- Annual tax amount: $8,409
- Date on market: 6/10/2024
- Listing terms: Cash
- Ownership: Fee Simple
Price history
| Date | Event | Price |
|---|---|---|
| 6/10/2024 | Sold | $450,000+119.5%$225/sqft |
Source:  MRED as distributed by MLS GRID #12029209 Report a problem MRED as distributed by MLS GRID #12029209 Report a problem | ||
| 5/7/2001 | Sold | $205,000$103/sqft |
Source: Public Record Report a problem | ||
Public tax history
| Year | Property taxes | Tax assessment |
|---|---|---|
| 2025 | $9,736 +3% | $146,824 +8.5% |
| 2024 | $9,448 +10.9% | $135,284 +18.2% |
| 2023 | $8,522 +1.3% | $114,481 +3.9% |
| 2022 | $8,410 +4.2% | $110,158 +4.9% |
| 2021 | $8,074 +1.1% | $105,002 +1.9% |
| 2020 | $7,987 +1.9% | $103,044 +2% |
| 2019 | $7,841 +4.5% | $101,004 +4.7% |
| 2018 | $7,506 +2.7% | $96,488 +3.5% |
| 2017 | $7,306 -11.1% | $93,189 +3.6% |
| 2016 | $8,214 | $89,916 +6.1% |
| 2015 | -- | $84,749 +5.7% |
| 2014 | -- | $80,172 -1.3% |
| 2013 | -- | $81,242 -7.1% |
| 2012 | -- | $87,418 -6.1% |
| 2011 | -- | $93,057 -4.4% |
| 2010 | -- | $97,318 -6% |
| 2009 | -- | $103,565 -1.9% |
| 2008 | -- | $105,594 +3.6% |
| 2007 | -- | $101,948 +6.4% |
| 2006 | -- | $95,826 +12% |
| 2005 | -- | $85,585 +5.2% |
| 2004 | -- | $81,391 +8.3% |
| 2003 | -- | $75,151 +6.7% |
| 2002 | -- | $70,406 +6% |
| 2001 | -- | $66,442 +26.9% |
| 2000 | -- | $52,364 |
Find assessor info on the county website
Neighborhood: 60174
Nearby homes
- $512,9004 bd3 ba1.6k sqft706 S 7th St, St Charles, IL 60174Off Market
- $91,0744 bd2 ba2k sqft624 S 7th St, Saint Charles, IL 60174Off Market
- $541,800-- bd-- ba-- sqft624 S 7th St, Saint Charles, IL 60174Off Market
- $400,0002 bd2 ba1k sqft620 S 7th St, Saint Charles, IL 60174Sold
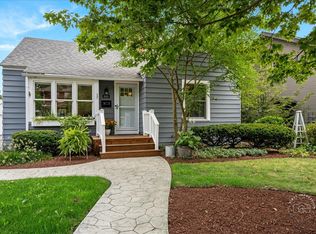
- $423,700-- bd-- ba-- sqft620 S 7th St, St Charles, IL 60174Off Market
- $498,9003 bd2 ba2.2k sqft712 S 7th St, Saint Charles, IL 60174Off Market
- $531,4003 bd2 ba2k sqft620 Cutler St, Saint Charles, IL 60174Off Market
- $347,2003 bd1 ba904 sqft614 S 7th St, Saint Charles, IL 60174Off Market
Nearby schools
GreatSchools rating
- 9/10Davis Primary SchoolGrades: K-5Distance: 0.3 mi
- 7/10Thompson Middle SchoolGrades: 6-8Distance: 0.4 mi
- 7/10St Charles East High SchoolGrades: 9-12Distance: 2.5 mi
Schools provided by the listing agent
- Elementary: Davis Richmond Elementary School
- Middle: Thompson Middle School
- High: St Charles East High School
- District: 303
Source: MRED as distributed by MLS GRID. This data may not be complete. We recommend contacting the local school district to confirm school assignments for this home.
Get a cash offer in 3 minutes
Find out how much your home could sell for in as little as 3 minutes with a no-obligation cash offer.
Estimated market value
$518,200
Get a cash offer in 3 minutes
Find out how much your home could sell for in as little as 3 minutes with a no-obligation cash offer.
Estimated market value
$518,200
- Illinois
- Kane County
- Saint Charles
- 60174
- 700 S 7th St
