Price Improvement! Located on the third floor of the highly desirable gated community at Terra Serena Luna, this beautifully updated 2-bedroom, 2-bath residence offers one of the largest and most popular floor plans in the building. With elevator access and no interior stairs, the layout maximizes every square foot while creating a bright, open living space. Expansive windows and sliding glass doors bring in natural light and offer a sense of privacy and tranquility. Upgraded LVP flooring throughout, the home features an open-concept living and dining area ideal for both daily living and entertaining. Additional highlights include two side-by-side assigned parking spaces in the secured garage and on-site EV charging stations.
Residents enjoy resort-style amenities including a clubhouse, pool, spa, fitness center, and BBQ area within a well-maintained contemporary community that blends urban convenience with a relaxed residential atmosphere. Ideally situated in the heart of Silicon Valley, the home is just minutes from Great Mall, Trader Joes, popular dining destinations, parks, playgrounds, and the Milpitas Library. With top-rated schools and easy access to major commuter routes, this is an exceptional opportunity to enjoy comfort, convenience, and lifestyle in one place.
For sale
Price cut: $50K (9/1)
$799,000
700 S Abel St Unit 317, Milpitas, CA 95035
2beds
1,309sqft
Condominium, Residential
Built in 2007
-- sqft lot
$792,800 Zestimate®
$610/sqft
$636/mo HOA
What's special
Abundant natural lightOn-site ev charging stationsBright open living spaceUpgraded lvp flooring throughout
- 106 days
- 468
- 17
Zillow last checked:
Listing updated:
Listed by:
Michele Chen 01916294 408-618-9886,
Malika Real Estate 702-869-8800
Source: MLSListings Inc,MLS#: ML82047640
Facts & features
Interior
Bedrooms & bathrooms
- Bedrooms: 2
- Bathrooms: 2
- Full bathrooms: 2
Bedroom
- Features: WalkinCloset
Bathroom
- Features: DoubleSinks, PrimaryTubwJets, ShowerandTub, Tile, TubinPrimaryBedroom, UpdatedBaths
Dining room
- Features: DiningAreainLivingRoom
Family room
- Features: KitchenFamilyRoomCombo
Kitchen
- Features: Countertop_Granite, ExhaustFan
Heating
- Central Forced Air
Cooling
- Central Air
Appliances
- Included: Dishwasher, Exhaust Fan, Disposal, Range Hood, Electric Oven, Refrigerator, Washer/Dryer
- Laundry: Inside
Features
- Walk-In Closet(s), Security Gate
Interior area
- Total structure area: 1,309
- Total interior livable area: 1,309 sqft
Video & virtual tour
Property
Parking
- Total spaces: 2
- Parking features: Assigned, Common, Covered, Electric Vehicle Charging Station(s), Electric Gate, Garage Door Opener, Guest, Other, Parking Area
- Garage spaces: 2
Features
- Stories: 1
- Pool features: Community
Details
- Additional structures: StorageFacility
- Parcel number: 08321051
- Zoning: PUD
- Special conditions: Standard
Construction
Type & style
- Home type: Condo
- Property subtype: Condominium, Residential
Materials
- Foundation: Concrete Perimeter and Slab
- Roof: Tile
Condition
- New construction: No
- Year built: 2007
Utilities & green energy
- Gas: PublicUtilities
- Sewer: Public Sewer
- Utilities for property: Water Connected, Public Utilities
Community & HOA
HOA
- Has HOA: Yes
- Amenities included: Additional Storage, Barbecue Area, Club House, Common Utility Room, Community Pool, Elevator, Garden Greenbelt Trails, Gym Exercise Facility, Playground
- Services included: Sewer, Water
- HOA fee: $636 monthly
Location
- Region: Milpitas
Financial & listing details
- Price per square foot: $610/sqft
- Tax assessed value: $689,851
- Date on market: 5/20/2026
- Listing agreement: ExclusiveAgency
Estimated market value
$792,800
$753,000 - $832,000
$3,670/mo
Price history
| Date | Event | Price |
|---|---|---|
| 9/1/2026 | Price change | $799,000-5.9%$610/sqft |
Source:  MLSListings Inc #ML82047640 Report a problem MLSListings Inc #ML82047640 Report a problem | ||
| 7/17/2026 | Price change | $849,000-5.6%$649/sqft |
Source: MLSListings Inc #ML82047640 Report a problem | ||
| 5/20/2026 | Listed for sale | $899,000+74.6%$687/sqft |
Source: MLSListings Inc #ML82047640 Report a problem | ||
| 10/30/2007 | Sold | $515,000$393/sqft |
Source: Public Record Report a problem | ||
Public tax history
| Year | Property taxes | Tax assessment |
|---|---|---|
| 2026 | -- | $689,851 +2% |
| 2025 | $8,607 +3.1% | $676,325 +2% |
| 2024 | $8,346 +0.4% | $663,065 +2% |
| 2023 | $8,310 +0.7% | $650,064 +2% |
| 2022 | $8,255 +1.7% | $637,319 +2% |
| 2021 | $8,119 +2.8% | $624,823 +1% |
| 2020 | $7,896 | $618,417 +2% |
| 2019 | $7,896 | $606,292 +2% |
| 2018 | -- | $594,405 +2% |
| 2017 | -- | $582,751 +2% |
| 2016 | $7,307 +5.4% | $571,325 +1.5% |
| 2015 | $6,934 +2.8% | $562,744 +2% |
| 2014 | $6,745 | $551,722 +36.2% |
| 2013 | -- | $405,000 +17.7% |
| 2012 | -- | $344,000 -10.2% |
| 2011 | -- | $383,000 -4.5% |
| 2010 | -- | $401,000 +21.5% |
| 2009 | -- | $330,000 -31.1% |
| 2008 | -- | $478,800 |
Find assessor info on the county website
Monthly payment
Est. payment
Payment breakdown
Explore the cost of this home by adjusting the details. Changes won't be saved.Climate risks
Neighborhood: 95035
Nearby schools
Schools provided by the listing agent
- District: MilpitasUnified
Source: MLSListings Inc. This data may not be complete. We recommend contacting the local school district to confirm school assignments for this home.
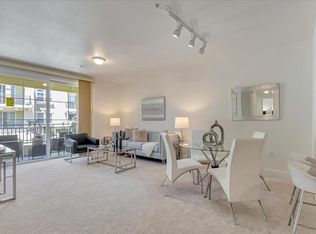
- $810,0002 bd2 ba1.1k sqft700 S Abel St UNIT 423, Milpitas, CA 95035Sold
- $807,7002 bd2 ba1.2k sqft700 S Abel St UNIT 526, Milpitas, CA 95035Off Market
- $811,7002 bd2 ba1.2k sqft700 S Abel St UNIT 527, Milpitas, CA 95035Off Market
- $721,0002 bd2 ba1.2k sqft700 S Abel St UNIT 220, Milpitas, CA 95035Off Market
Similar homes
- $775,0002 bd2 ba1.2k sqftNot Listed, Milpitas, CA 95035For Sale
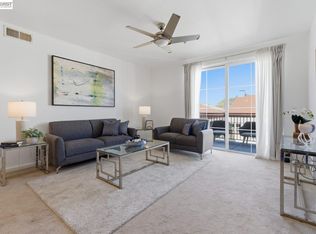 MLS ID #41145038, Gagan Singh. Bay East AOR
 - $775,0002 bd2 ba1.2k sqft600 S Abel St Unit 505, Milpitas, CA 95035For Sale
 MLS ID #ML82055533, Yu-En Tsai. MLSListings Inc
 - $799,8882 bd2 ba1k sqft886 Fascination Pl, Milpitas, CA 95035For Sale
 MLS ID #ML82056897, Stephanie Yue. MLSListings Inc
 - $699,0002 bd2 ba1k sqft1101 S Main St APT 216, Milpitas, CA 95035For Sale
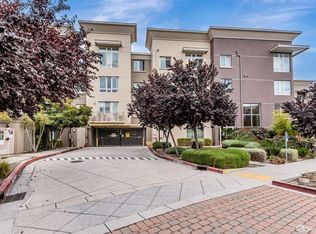 MLS ID #426113770, James K Pan DRE #01405763, KC Strategy Inc.. SFAR
Local buyer's agents are ready to help
