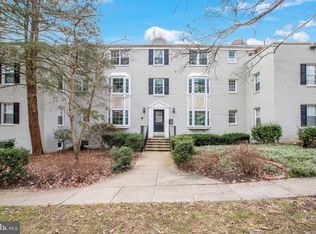
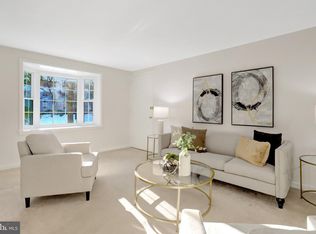
Welcome to 700 S Arlington Mill Drive #103, a beautifully remodeled 2-bedroom condo in Arlington’s sought-after Park Glen! This stunning unit features stylish light fixtures, brushed nickel hardware, and gleaming hardwood floors that extend throughout the main living area and both bedrooms. The bright living room is enhanced by recessed lighting and a bay window that fills the space with natural light. Just off the kitchen, the separate dining area features a chic light fixture—perfect for meals or entertaining. The fabulous kitchen is equipped with a built-in wine cooler, striking quartz countertops with a waterfall edge, stainless appliances, a sleek tile backsplash, and pendant lighting over a counter overhang—ideal for seating. The tastefully renovated bathroom boasts wide-plank tiles, built-in shelving for towels and accessories, and a modern vanity with a contemporary light fixture. Both generously sized bedrooms offer ample closet space and windows with views of the trees and courtyard. One of the rooms features a custom brick accent wall that adds vintage charm. Park Glen offers excellent amenities, including dedicated storage space for each unit, a community pool, well-maintained common grounds, and a laundry facility conveniently located downstairs. Ideally situated near the Arlington Mill Community Center, parks, the W&OD Trail, Shirlington, D.C., and major commuter routes, this exceptional condo offers comfort, style, and convenience—all in one. Heat Pump/Trane 2017 Water Heater- Condo common water heating system Windows 2022 All appliances 2022
Sold for $290,000
$290,000
700 S Arlington Mill Dr APT 103, Arlington, VA 22204
2beds
748sqft
Condominium
Built in 1947
-- sqft lot
$293,100 Zestimate®
$388/sqft
$2,144 Estimated rent
Home value
$293,100
$273,000 - $317,000
$2,144/mo
Zestimate® history
Owner options
List your home for rent
$2,144/mo
Rent Zestimate®
Find your next renter with Zillow Rental Manager. Plus, with online applications, you can quickly screen prospective tenants – for free.
$2,144/mo
Rent Zestimate®
Refinance and save
$1,810/mo
Est. payment
Refinancing to a lower rate could help reduce your monthly payments and save thousands over the life of the loan.
$1,810/mo
Est. payment
Explore your selling options
Work with a Zillow partner agent
Leverage their expertise and Zillow's premium Showcase listings to get your home seen by more buyers.
Get startedList with your own agent
Get your home in front of millions of buyers by listing it on Zillow.
Learn how to do itSell it yourself
Take full control of how buyers see your home on Zillow by listing For Sale by Owner (FSBO).
List your homeWhat's special
Stylish light fixturesModern vanityCustom brick accent wallBrushed nickel hardwareStainless appliancesRecessed lightingTastefully renovated bathroom
Zillow last checked:
Listing updated:
Listed by:
Cindy Schneider 703-822-0207,
Long & Foster Real Estate, Inc.,
Co-Listing Agent: Susan L Meeks 540-207-1522,
Long & Foster Real Estate, Inc.
Bought with:
Nikki Lagouros, 0225224571
Berkshire Hathaway HomeServices PenFed Realty
Source: Bright MLS,MLS#: VAAR2063442
Facts & features
Interior
Bedrooms & bathrooms
- Bedrooms: 2
- Bathrooms: 1
- Full bathrooms: 1
- Main level bathrooms: 1
- Main level bedrooms: 2
Rooms
- Room types: Living Room, Bedroom 2, Kitchen, Bedroom 1
Bedroom 1
- Level: Main
Bedroom 2
- Level: Main
Kitchen
- Level: Main
Living room
- Level: Main
Heating
- Forced Air, Natural Gas
Cooling
- Central Air, Electric
Appliances
- Included: Microwave, Disposal, Dishwasher, Refrigerator, Ice Maker, Cooktop, Stainless Steel Appliance(s), Gas Water Heater
- Laundry: Lower Level
Features
- Entry Level Bedroom, Open Floorplan
- Has basement: No
- Has fireplace: No
Interior area
- Total structure area: 748
- Total interior livable area: 748 sqft
- Finished area above ground: 748
- Finished area below ground: 0
Property
Parking
- Total spaces: 1
- Parking features: Unassigned, Parking Lot, On Street
- Has uncovered spaces: Yes
Accessibility
- Accessibility features: None
Features
- Levels: One
- Stories: 1
- Pool features: Community
Details
- Additional structures: Above Grade, Below Grade
- Parcel number: 22001517
- Zoning: RA14-26
- Special conditions: Standard
Construction
Type & style
- Home type: Condo
- Architectural style: Contemporary
- Property subtype: Condominium
- Attached to another structure: Yes
Materials
- Brick
Condition
- New construction: No
- Year built: 1947
Utilities & green energy
- Sewer: Public Sewer
- Water: Public
Community & HOA
Community
- Condo and coop fee: $512 monthly
- Subdivision: Park Glen
HOA
- Has HOA: No
- Amenities included: Pool, Common Grounds, Laundry
- Services included: Common Area Maintenance, Maintenance Structure, Laundry, Maintenance Grounds, Parking Fee, Pool(s), Road Maintenance, Snow Removal, Trash
Location
- Region: Arlington
Financial & listing details
- Price per square foot: $388/sqft
- Tax assessed value: $278,500
- Annual tax amount: $2,877
- Date on market: 9/9/2025
- Listing agreement: Exclusive Right To Sell
- Ownership: Condominium
Price history
| Date | Event | Price |
|---|---|---|
| 10/23/2025 | Sold | $290,000$388/sqft |
Source:  Bright MLS #VAAR2063442 Report a problem Bright MLS #VAAR2063442 Report a problem | ||
| 9/26/2025 | Pending sale | $290,000$388/sqft |
Source: Bright MLS #VAAR2063442 Report a problem | ||
| 9/9/2025 | Listed for sale | $290,000$388/sqft |
Source: Bright MLS #VAAR2063442 Report a problem | ||
| 7/12/2022 | Listing removed | -- |
Source:  Long & Foster Broker Feed Report a problem Long & Foster Broker Feed Report a problem | ||
| 7/2/2022 | Listed for rent | $1,750$2/sqft |
Source: Long & Foster Broker Feed #VAAR2018824 Report a problem | ||
| 6/9/2022 | Sold | $290,000-3.3%$388/sqft |
Source: Bright MLS #VAAR2016040 Report a problem | ||
| 5/26/2022 | Pending sale | $299,990$401/sqft |
Source: Bright MLS #VAAR2016040 Report a problem | ||
| 5/3/2022 | Listed for sale | $299,990+311.5%$401/sqft |
Source: Bright MLS #VAAR2016040 Report a problem | ||
| 11/20/1999 | Sold | $72,900$97/sqft |
Source: Agent Provided Report a problem | ||
Public tax history
Tax history is unavailable.
Neighborhood: Arlington Mill
Nearby homes
- $300,0002 bd1 ba715 sqft708 S Arlington Mill Dr #14201, Arlington, VA 22204Sold

- $251,0001 bd1 ba539 sqft708 S Arlington Mill Dr #14304, Arlington, VA 22204Sold
- $260,0002 bd1 ba715 sqft700 S Arlington Mill Dr #15204, Arlington, VA 22204Sold
- $250,0001 bd1 ba592 sqft706 S Arlington Mill Dr #18302, Arlington, VA 22204For Sale

- $286,5002 bd1 ba715 sqft706 S Arlington Mill Dr APT 201, Arlington, VA 22204Sold
- $2,0001 bd1 ba539 sqft702 S Arlington Mill Dr APT 304, Arlington, VA 22204For Rent
- $270,0002 bd1 ba692 sqft806 S Arlington Mill Dr APT 104, Arlington, VA 22204Sold
- $266,3002 bd1 ba692 sqft806 S Arlington Mill Dr #10101, Arlington, VA 22204Off Market
Nearby schools
GreatSchools rating
- 3/10Barcroft Elementary SchoolGrades: PK-5Distance: 0.4 mi
- 5/10Kenmore Middle SchoolGrades: 6-8Distance: 1 mi
- 7/10Washington Liberty High SchoolGrades: 9-12Distance: 2 mi
Schools provided by the listing agent
- Elementary: Barcroft
- Middle: Kenmore
- High: Washington-liberty
- District: Arlington County Public Schools
Source: Bright MLS. This data may not be complete. We recommend contacting the local school district to confirm school assignments for this home.
Get a cash offer in 3 minutes
Find out how much your home could sell for in as little as 3 minutes with a no-obligation cash offer.
Estimated market value
$293,100
Get a cash offer in 3 minutes
Find out how much your home could sell for in as little as 3 minutes with a no-obligation cash offer.
Estimated market value
$293,100
- Virginia
- Arlington County
- Arlington
- 22204
- Arlington Mill
- 700 S Arlington Mill Dr Apartment 103
Nearby cities
Nearby neighborhoods
Nearby zip codes
Other Arlington Topics
