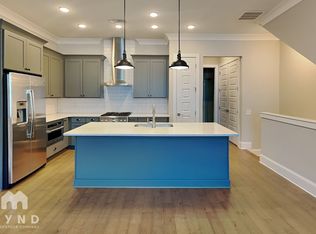
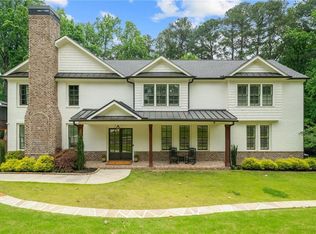
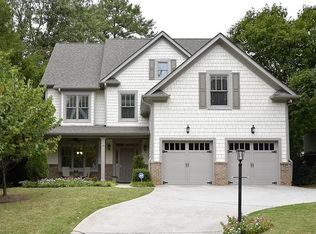
Timeless elegance meets modern comfort in this grand residence in the heart of Sandy Springs. Set on a beautifully landscaped lot, this six-bedroom, six-and-a-half-bath home offers privacy and flexible space that adapts to guest quarters, multiple home offices, or multigenerational living. From the classic French architectural details of the exterior to soaring ceilings and intricate millwork inside, the craftsmanship shows in every room. The main level opens with a welcoming foyer and flows into the family room, formal living and dining spaces, and a gourmet kitchen appointed with stainless steel appliances, double ovens, generous storage, and a center island, alongside a sunlit breakfast area overlooking the backyard. The primary suite is on the main level. Two expansive, fully finished lower levels significantly extend the living space. The first includes a full second kitchen, bar, full bath, bonus room or office, exercise room, and exterior entry to the patio. Additional features include a movie room, backyard patio, and trash chute. Minutes from premier dining, shopping, and parks, with public and private school options nearby; Showings by appointment only. Contact Strong Tower Realty for details.
Listings identified with the FMLS IDX logo come from FMLS and are held by brokerage firms other than the owner of this website. The listing brokerage is identified in any listing details. Information is deemed reliable but is not guaranteed. 2026 First Multiple Listing Service, Inc.
House for rent
Singlefamily
Available now
Cats, dogs OK
Air conditioner, central air, zoned
In unit laundry
6 Attached garage spaces parking
Central, forced air, heat pump, natural gas
What's special
- 56 days |
- -- |
- -- |
Zillow last checked:
Listing updated:
Travel times

Let’s turn your rent into credit progress
Build credit history with every on-time payment and get credit for the payment you’re already making.
Facts & features
Interior
Bedrooms & bathrooms
- Bedrooms: 6
- Bathrooms: 5
- Full bathrooms: 4
- 1/2 bathrooms: 1
Rooms
- Room types: Exercise Room, Family Room, Great Room - 2 Story, Library, Living Room, Media Room, Office, Workshop
Heating
- Central, Forced Air, Heat Pump, Natural Gas
Cooling
- Air Conditioner, Central Air, Zoned
Appliances
- Included: Dishwasher, Double Oven, Dryer, Garbage Disposal, Gas Oven, Gas Water Heater, Microwave Oven, Refrigerator, Self Cleaning Oven, Stove, Washer
- Laundry: In Unit, Laundry Room, Main Level, Mud Room
Features
- Bookcases, Cathedral Ceiling(s), Ceiling Fan(s), Central Vacuum, Double Vanity, Entrance Foyer, High Ceilings, High Ceilings 10 ft Lower, High Ceilings 10 ft Main, High Ceilings 9 ft Upper, His and Hers Closets, Low Flow Plumbing Fixtures, Walk-In Closet(s)
- Flooring: Carpet, Ceramic, Hardwood
- Has basement: Yes
- Has fireplace: Yes
Interior area
- Total interior livable area: 7,100 sqft
Video & virtual tour
Property
Parking
- Total spaces: 6
- Parking features: Attached, Driveway, Garage, Open
- Has attached garage: Yes
- Has uncovered spaces: Yes
- Details: Contact manager
Features
- Exterior features: Basement, Entrance Foyer, Homeowners Assoc, Near Schools, Near Shopping
- Pool features: Contact manager
Lot
- Features: Back Yard, Level
Details
- Additional structures: Garage(s), Workshop
- Parcel number: 17013400040215
Construction
Type & style
- Home type: SingleFamily
- Architectural style: Traditional
- Property subtype: SingleFamily
Materials
- Roof: Composition,Ridge Vents
Condition
- Year built: 1985
Community & HOA
Community
- Features: Sidewalks, Street Lights
Location
- Region: Sandy Springs
Financial & listing details
- Lease term: 12 Months
Nearby apartments for rent


Price history
| Date | Event | Price |
|---|---|---|
| 8/20/2026 | Listed for rent | $11,900+19.1%$2/sqft |
Source: FMLS GA #7821431 Report a problem | ||
| 9/26/2025 | Listing removed | $9,990$1/sqft |
Source: FMLS GA #7630568 Report a problem | ||
| 8/30/2025 | Price change | $9,990-28.1%$1/sqft |
Source: FMLS GA #7630568 Report a problem | ||
| 8/11/2025 | Listed for rent | $13,900-6.7%$2/sqft |
Source: FMLS GA #7630568 Report a problem | ||
| 8/9/2025 | Listing removed | $14,900$2/sqft |
Source: FMLS GA #7598947 Report a problem | ||
| 6/16/2025 | Listed for rent | $14,900$2/sqft |
Source: FMLS GA #7598947 Report a problem | ||
| 4/18/2022 | Sold | $1,175,000+6.8%$165/sqft |
Source:  FMLS GA #7016063 Report a problem FMLS GA #7016063 Report a problem | ||
| 4/5/2022 | Pending sale | $1,100,000$155/sqft |
Source:  GAMLS #10028750 Report a problem GAMLS #10028750 Report a problem | ||
| 3/29/2022 | Listed for sale | $1,100,000+54.9%$155/sqft |
Source: GAMLS #10028750 Report a problem | ||
| 8/30/2004 | Sold | $710,000$100/sqft |
Source: Public Record Report a problem | ||