**Welcome home to this beautifully remodeled Canton end-unit townhome, where classic Baltimore character meets thoughtful modern updates.** From the moment you step inside, you’ll be struck by the warmth of wood floors on both the main and upper levels, original exposed brick, a stunning tin ceiling, solid wood doors throughout, and charming transom windows that add architectural interest. The updated kitchen features natural cherry wood cabinetry and opens to a spacious main level with excellent flow—perfect for everyday living and entertaining. This home truly shines with space and versatility, offering **three full bedrooms plus a finished home office/den**, complete with built-in desk and shelving. With **three fully remodeled full bathrooms—one on each level—**the layout is ideal for roommates, guests, or flexible living. The primary suite includes a spectacular renovated bath, while the finished basement boasts high ceilings, abundant storage, and additional living space. Storage is plentiful throughout, including the basement, kitchen closets, and multiple hallway closets on the upper level. As an **end unit**, the home enjoys high windows, exceptional natural light, added privacy, and enhanced safety. Radiator heat provides consistent, energy-efficient comfort and is often more economical than forced-air systems. Outside, enjoy the charm of café lights lining the block—both an aesthetic and safety bonus. All of this is just **two blocks from Patterson Park and six blocks to the Harbor**, placing you in the heart of Canton’s vibrant lifestyle. Spacious, character-filled, and move-in ready—this is one you don’t want to miss.
Sold for $431,100
$431,100
700 S Ellwood Ave, Baltimore, MD 21224
3beds
2,680sqft
Townhouse
Built in 1915
2,180 Square Feet Lot
$433,500 Zestimate®
$161/sqft
$3,220 Estimated rent
Home value
$433,500
$381,000 - $494,000
$3,220/mo
Zestimate® history
Owner options
List your home for rent
$3,220/mo
Rent Zestimate®
Find your next renter with Zillow Rental Manager. Plus, with online applications, you can quickly screen prospective tenants – for free.
$3,220/mo
Rent Zestimate®
Refinance and save
$2,833/mo
Est. payment
Refinancing to a lower rate could help reduce your monthly payments and save thousands over the life of the loan.
$2,833/mo
Est. payment
Explore your selling options
Work with a Zillow partner agent
Leverage their expertise and Zillow's premium Showcase listings to get your home seen by more buyers.
Get startedList with your own agent
Get your home in front of millions of buyers by listing it on Zillow.
Learn how to do itSell it yourself
Take full control of how buyers see your home on Zillow by listing For Sale by Owner (FSBO).
List your homeWhat's special
Original exposed brickStunning tin ceilingSolid wood doors throughout
Zillow last checked:
Listing updated:
Listed by:
Lisa Nasar 301-674-8160,
NextHome Envision
Bought with:
Brian DiNardo, 530365
Cummings & Co. Realtors
Source: Bright MLS,MLS#: MDBA2199680
Facts & features
Interior
Bedrooms & bathrooms
- Bedrooms: 3
- Bathrooms: 3
- Full bathrooms: 3
- Main level bathrooms: 1
Basement
- Area: 1050
Heating
- Radiator, Natural Gas
Cooling
- Central Air, Electric
Appliances
- Included: Microwave, Dishwasher, Disposal, Dryer, Exhaust Fan, Oven/Range - Gas, Refrigerator, Washer, Gas Water Heater
Features
- Soaking Tub, Bathroom - Walk-In Shower, Breakfast Area, Built-in Features, Ceiling Fan(s), Family Room Off Kitchen, Floor Plan - Traditional, Eat-in Kitchen, Kitchen - Table Space, Primary Bath(s), Upgraded Countertops
- Flooring: Wood
- Windows: Bay/Bow, Transom
- Basement: Finished,Heated,Improved,Interior Entry
- Has fireplace: No
Interior area
- Total structure area: 3,230
- Total interior livable area: 2,680 sqft
- Finished area above ground: 2,180
- Finished area below ground: 500
Property
Parking
- Parking features: On Street
- Has uncovered spaces: Yes
Accessibility
- Accessibility features: None
Features
- Levels: Three
- Stories: 3
- Patio & porch: Roof Deck
- Pool features: None
Lot
- Size: 2,180 Square Feet
Details
- Additional structures: Above Grade, Below Grade
- Parcel number: 0301121843B047
- Zoning: R-8
- Special conditions: Standard
Construction
Type & style
- Home type: Townhouse
- Architectural style: Federal
- Property subtype: Townhouse
Materials
- Brick
- Foundation: Concrete Perimeter
Condition
- New construction: No
- Year built: 1915
Utilities & green energy
- Sewer: Public Sewer
- Water: Public
Community & HOA
Community
- Subdivision: Canton
HOA
- Has HOA: No
Location
- Region: Baltimore
- Municipality: Baltimore City
Financial & listing details
- Price per square foot: $161/sqft
- Tax assessed value: $399,367
- Annual tax amount: $9,425
- Date on market: 2/6/2026
- Listing agreement: Exclusive Right To Sell
- Ownership: Fee Simple
Price history
| Date | Event | Price |
|---|---|---|
| 3/11/2026 | Sold | $431,100+7.8%$161/sqft |
Source:  Bright MLS #MDBA2199680 Report a problem Bright MLS #MDBA2199680 Report a problem | ||
| 2/11/2026 | Pending sale | $400,000$149/sqft |
Source:  NextHome #MDBA2199680 Report a problem NextHome #MDBA2199680 Report a problem | ||
| 2/10/2026 | Contingent | $400,000$149/sqft |
Source: Bright MLS #MDBA2199680 Report a problem | ||
| 2/6/2026 | Listed for sale | $400,000+242.2%$149/sqft |
Source: Bright MLS #MDBA2199680 Report a problem | ||
| 3/3/1999 | Sold | $116,900+98.5%$44/sqft |
Source: Public Record Report a problem | ||
| 11/10/1994 | Sold | $58,900$22/sqft |
Source: Public Record Report a problem | ||
Public tax history
| Year | Property taxes | Tax assessment |
|---|---|---|
| 2025 | -- | $399,367 +8.5% |
| 2024 | $8,686 +9.3% | $368,033 +9.3% |
| 2023 | $7,946 | $336,700 |
| 2022 | $7,946 | $336,700 |
| 2021 | $7,946 -16.9% | $336,700 -16.9% |
| 2020 | $9,565 +5.7% | $405,300 |
| 2019 | $9,048 +6.1% | $405,300 +12.1% |
| 2018 | $8,531 +6.4% | $361,500 +6.4% |
| 2017 | $8,015 +1.2% | $339,600 +1.5% |
| 2016 | $7,923 | $334,433 +1.6% |
| 2015 | $7,923 | $329,267 +1.6% |
| 2014 | $7,923 | $324,100 |
| 2013 | -- | $324,100 |
| 2012 | -- | $324,100 -3.1% |
| 2011 | -- | $334,500 0% |
| 2010 | -- | $334,580 |
| 2009 | -- | $334,580 -4.4% |
| 2008 | -- | $349,890 +17.6% |
| 2007 | -- | $297,456 +21.4% |
| 2006 | -- | $245,023 +27.2% |
| 2005 | -- | $192,590 +16.2% |
| 2004 | -- | $165,742 +19.3% |
| 2003 | -- | $138,896 +24% |
| 2002 | -- | $112,050 +15.8% |
| 2001 | -- | $96,792 |
Find assessor info on the county website
Neighborhood: Canton
Nearby homes
- $364,9002 bd2 ba1.2k sqft702 S Ellwood Ave, Baltimore, MD 21224Off Market
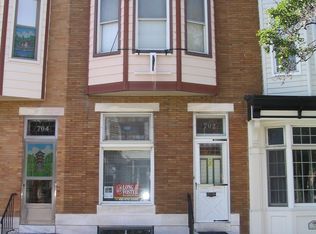
- $490,0004 bd3 ba1.6k sqft704 S Ellwood Ave, Baltimore, MD 21224Sold
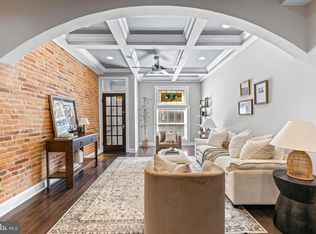
- $403,6003 bd3 ba1.8k sqft706 S Ellwood Ave, Baltimore, MD 21224Off Market
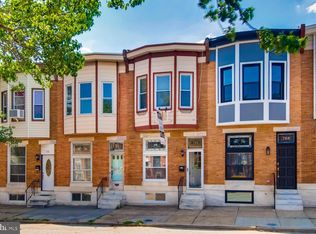
- $197,500-- bd1 ba1.3k sqft708 S Ellwood Ave, Baltimore, MD 21224Sold
- $257,600-- bd2 ba1.2k sqft710 S Ellwood Ave, Baltimore, MD 21224Off Market
- $360,5002 bd1 ba1.2k sqft712 S Ellwood Ave, Baltimore, MD 21224Off Market
- $278,5002 bd1 ba1k sqft701 S Decker Ave, Baltimore, MD 21224Off Market
- $447,0003 bd3 ba1.3k sqft705 S Decker Ave, Baltimore, MD 21224Sold
Nearby schools
GreatSchools rating
- 9/10Hampstead Hill AcademyGrades: PK-8Distance: 0.2 mi
- 1/10National Academy FoundationGrades: 6-12Distance: 1.6 mi
- 3/10Paul Laurence Dunbar High SchoolGrades: 9-12Distance: 1.6 mi
Schools provided by the listing agent
- District: Baltimore City Public Schools
Source: Bright MLS. This data may not be complete. We recommend contacting the local school district to confirm school assignments for this home.
Get a cash offer in 3 minutes
Find out how much your home could sell for in as little as 3 minutes with a no-obligation cash offer.
Estimated market value
$433,500
Get a cash offer in 3 minutes
Find out how much your home could sell for in as little as 3 minutes with a no-obligation cash offer.
Estimated market value
$433,500
- Maryland
- Baltimore City
- Baltimore
- 21224
- Canton
- 700 S Ellwood Ave
Nearby cities
Nearby neighborhoods
Nearby zip codes
Other Baltimore Topics
