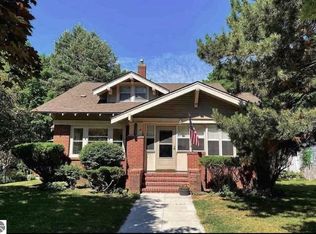
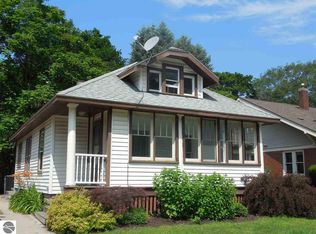
Motivated Seller! This home has a warm, welcoming feel the moment you walk in. With 3 bedrooms and 2 bathrooms, there’s plenty of space to spread out and make it your own. The updated kitchen is ready for everyday living and gathering, while the formal dining room is perfect for holidays, dinners, or game nights. You’ll love having two separate living areas, giving everyone room to relax, watch a movie, or enjoy a quiet moment by the fireplace. Both bathrooms have been updated, adding a fresh and modern touch throughout the home. Downstairs, the full unfinished basement offers tons of potential—whether you need extra storage now or want to finish it later for even more living space. Outside, the fenced-in backyard is a great spot for pets, play, or simply unwinding on the deck. To help you unwind even more you can have peace of mind knowing that the roof was new in 2024, along with the hot water heater and the washer and dryer were new in 2025. Sitting on a corner lot, the home is in a convenient location close to everything Mt. Pleasant has to offer. There are just a few small projects left to finish, giving you a chance to add your own personal touch to make it feel exactly like your home.
Accepting backups
Price cut: $5K (6/15)
$209,900
700 S Fancher St, Mount Pleasant, MI 48858
3beds
1,804sqft
Single Family Residence
Built in 1905
8,712 Square Feet Lot
$206,900 Zestimate®
$116/sqft
$-- HOA
What's special
Fenced-in backyardCorner lotFormal dining roomUpdated kitchenWarm welcoming feel
- 64 days |
- 712 |
- 59 |
Zillow last checked:
Listing updated:
Listed by:
Emma Fuller 989-621-6912,
HOMETOWNE REALTY 989-775-7779
Source: NGLRMLS,MLS#: 1944729
Facts & features
Interior
Bedrooms & bathrooms
- Bedrooms: 3
- Bathrooms: 2
- Full bathrooms: 1
- 3/4 bathrooms: 1
- Main level bathrooms: 1
Rooms
- Room types: Dining Room
Primary bedroom
- Level: Upper
- Area: 224
- Dimensions: 14 x 16
Bedroom 2
- Level: Upper
- Area: 143
- Dimensions: 13 x 11
Bedroom 3
- Level: Upper
- Area: 110
- Dimensions: 10 x 11
Primary bathroom
- Features: Shared
Dining room
- Area: 143
- Dimensions: 13 x 11
Family room
- Area: 156
- Dimensions: 12 x 13
Kitchen
- Area: 224
- Dimensions: 14 x 16
Living room
- Area: 224
- Dimensions: 14 x 16
Heating
- Forced Air, Natural Gas
Appliances
- Included: Refrigerator, Oven/Range, Dishwasher, Microwave, Washer, Dryer
- Laundry: Main Level
Features
- Granite Counters, Kitchen Island, Cable TV, High Speed Internet
- Basement: Full,Unfinished
- Has fireplace: Yes
- Fireplace features: Insert
Interior area
- Total structure area: 1,804
- Total interior livable area: 1,804 sqft
- Finished area above ground: 1,804
- Finished area below ground: 0
Property
Parking
- Total spaces: 2
- Parking features: Attached, Concrete
- Attached garage spaces: 2
Accessibility
- Accessibility features: None
Features
- Patio & porch: Deck
- Waterfront features: None
Lot
- Size: 8,712 Square Feet
- Dimensions: 66 x 132
- Features: Corner Lot, Level, Subdivided
Details
- Additional structures: None
- Parcel number: 170000743800
- Zoning description: Residential
Construction
Type & style
- Home type: SingleFamily
- Architectural style: Colonial
- Property subtype: Single Family Residence
Materials
- Frame, Vinyl Siding, Brick
- Roof: Asphalt
Condition
- New construction: No
- Year built: 1905
Utilities & green energy
- Sewer: Public Sewer
- Water: Public
Community & HOA
Community
- Features: None
- Subdivision: Halls Add
HOA
- Services included: None
Location
- Region: Mount Pleasant
Financial & listing details
- Price per square foot: $116/sqft
- Tax assessed value: $79,783
- Annual tax amount: $3,551
- Price range: $209.9K - $209.9K
- Date on market: 5/6/2026
- Cumulative days on market: 64 days
- Listing agreement: Exclusive Right Sell
- Listing terms: Conventional,Cash,FHA,VA Loan
- Ownership type: Private Owner
- Road surface type: Asphalt
Estimated market value
$206,900
$197,000 - $217,000
$1,580/mo
Price history
| Date | Event | Price |
|---|---|---|
| 6/15/2026 | Price change | $209,900-2.3%$116/sqft |
Source: | ||
| 6/1/2026 | Price change | $214,900-2.3%$119/sqft |
Source: | ||
| 5/6/2026 | Listed for sale | $219,900+42%$122/sqft |
Source: | ||
| 7/19/2024 | Listing removed | $154,900+3.3%$86/sqft |
Source: | ||
| 2/8/2022 | Sold | $150,000-3.2%$83/sqft |
Source: | ||
| 12/18/2021 | Pending sale | $154,900$86/sqft |
Source: | ||
| 12/17/2021 | Listed for sale | $154,900$86/sqft |
Source: | ||
| 12/12/2021 | Pending sale | $154,900$86/sqft |
Source: | ||
| 11/28/2021 | Price change | $154,900-6.1%$86/sqft |
Source: | ||
| 11/13/2021 | Price change | $164,900+6.5%$91/sqft |
Source: | ||
| 10/20/2021 | Pending sale | $154,900$86/sqft |
Source: | ||
| 10/17/2021 | Listed for sale | $154,900-11.5%$86/sqft |
Source: | ||
| 8/19/2021 | Listing removed | -- |
Source: | ||
| 7/21/2021 | Price change | $175,000-2.8%$97/sqft |
Source: | ||
| 7/14/2021 | Listed for sale | $180,000$100/sqft |
Source: | ||
Public tax history
| Year | Property taxes | Tax assessment |
|---|---|---|
| 2025 | -- | $88,600 +12.9% |
| 2024 | $3,299 | $78,500 +6.5% |
| 2023 | -- | $73,700 +3.5% |
| 2022 | -- | $71,200 +4.4% |
| 2021 | -- | $68,200 +7.2% |
| 2020 | -- | $63,600 +8.2% |
| 2018 | $2,099 | $58,800 +0.7% |
| 2017 | $2,099 -0.2% | $58,400 +0.9% |
| 2016 | $2,104 | $57,900 -4.9% |
| 2015 | -- | $60,900 +3.7% |
| 2014 | -- | $58,700 -5.8% |
| 2011 | -- | $62,300 +0.3% |
| 2010 | -- | $62,100 +24.4% |
| 2003 | -- | $49,900 |
Find assessor info on the county website
Monthly payment
Est. payment$--/mo
Payment breakdown
Explore the cost of this home by adjusting the details. Changes won't be saved.All calculations are estimates and provided by Zillow, Inc. for informational purposes only. Actual amounts may vary.
HOA fees may include property taxes on listings classified as Co-Ops. Contact the listing agent and/or owner for fee details.
Mortgage interest rates are dependent on a number of factors, including credit score, down payment, and repayment length. Interest rate data provided by Zillow Group Marketplace, Inc. as of 1/1/1970 from various mortgage lenders with which we have lead or other similar arrangements; the Estimated Payment is an average of those rates.
See how much you could borrow to make a competitive offer.
Climate risks
Neighborhood: 48858
Nearby schools
GreatSchools rating
- 5/10Fancher SchoolGrades: 3-5Distance: 0.2 mi
- 7/10Mt Pleasant Middle SchoolGrades: 6-8Distance: 1.4 mi
- 8/10Mt. Pleasant Senior High SchoolGrades: 9-12Distance: 0.7 mi
Schools provided by the listing agent
- District: Mount Pleasant City School District
Source: NGLRMLS. This data may not be complete. We recommend contacting the local school district to confirm school assignments for this home.
A local agent can set up tours, give advice and negotiate with sellers.
- Michigan
- Isabella County
- Mount Pleasant
- 48858
- 700 S Fancher St