Discover the JoCo gem you've been searching for at an unbeatable price! This charming property boasts a new roof and gutters, along with a beautifully updated kitchen and finished basement. With its sought-after raised ranch floor plan and spacious corner lot, this home offers both style and space. As move-in ready as they come, this home also wows with its high ceilings, two cozy fireplaces and trendy wood plank accent ceiling in the dining room. Fresh new coat of exterior paint and gleaming hardwood floors to boot! You’ll love the timeless granite kitchen counters and that all major appliances conveniently remain. Five minutes or less to Elementary, Middle and High School! Fabulous recreation nearby highlighted by activity-filled Lake Olathe and Oregon Trail Park. Prime location near K7 and Old 56 Hwy ensures easy access to all your favorite Kansas City destinations! Run, don’t walk!
Sold
Price Unknown
700 S Ferrel Dr, Olathe, KS 66061
4beds
1,895sqft
Single Family Residence
Built in 1978
9,813 Square Feet Lot
$357,900 Zestimate®
$--/sqft
$2,644 Estimated rent
Home value
$357,900
$340,000 - $376,000
$2,644/mo
Zestimate® history
Owner options
List your home for rent
$2,644/mo
Rent Zestimate®
Find your next renter with Zillow Rental Manager. Plus, with online applications, you can quickly screen prospective tenants – for free.
$2,644/mo
Rent Zestimate®
Refinance and save
Refinancing to a lower rate could help reduce your monthly payments and save thousands over the life of the loan.
Explore your selling options
Work with a Zillow partner agent
Leverage their expertise and Zillow's premium Showcase listings to get your home seen by more buyers.
Get startedList with your own agent
Get your home in front of millions of buyers by listing it on Zillow.
Learn how to do itSell it yourself
Take full control of how buyers see your home on Zillow by listing For Sale by Owner (FSBO).
List your homeWhat's special
Fabulous recreationBeautifully updated kitchenSpacious corner lotTimeless granite kitchen countersHigh ceilingsMajor appliancesOregon trail park
Zillow last checked:
Listing updated:
Listed by:
Katherine Curtis 913-375-3307,
Real Broker, LLC,
Jeremy Applebaum 913-961-1234,
Real Broker, LLC
Bought with:
Christian Hidalgo, SP00227372
KW Diamond Partners
Source: Heartland MLS as distributed by MLS GRID,MLS#: 2471266
Facts & features
Interior
Bedrooms & bathrooms
- Bedrooms: 4
- Bathrooms: 3
- Full bathrooms: 3
Primary bedroom
- Features: Carpet, Ceiling Fan(s), Walk-In Closet(s)
- Level: Second
Bedroom 2
- Features: Carpet
- Level: Second
- Dimensions: 12 x 10
Bedroom 3
- Features: All Carpet
- Level: Second
- Dimensions: 12.2 x 10
Bedroom 4
- Features: All Carpet, Walk-In Closet(s)
- Level: Lower
- Dimensions: 11.11 x 10.4
Primary bathroom
- Features: Granite Counters, Shower Only
- Level: Second
Bathroom 2
- Features: Ceramic Tiles, Shower Over Tub
- Level: Second
- Dimensions: 9.5 x 4.11
Bathroom 3
- Features: Shower Only
- Level: Lower
- Dimensions: 10 x 4.8
Dining room
- Features: Built-in Features
- Level: Second
- Dimensions: 13.1 x 13.6
Family room
- Features: All Carpet, Fireplace
- Level: Lower
- Dimensions: 15.6 x 13.11
Hearth room
- Features: Ceiling Fan(s), Fireplace
- Level: Second
- Dimensions: 16 x 15.6
Kitchen
- Features: Granite Counters, Pantry
- Level: Second
- Dimensions: 15.5 x 7.9
Heating
- Forced Air
Cooling
- Electric
Appliances
- Included: Dishwasher, Disposal, Exhaust Fan, Microwave, Refrigerator, Built-In Electric Oven
- Laundry: In Basement, Main Level
Features
- Ceiling Fan(s), Pantry, Vaulted Ceiling(s), Walk-In Closet(s)
- Flooring: Carpet, Wood
- Doors: Storm Door(s)
- Windows: Window Coverings, Storm Window(s)
- Basement: Finished,Full,Sump Pump
- Number of fireplaces: 2
- Fireplace features: Living Room, Wood Burning
Interior area
- Total structure area: 1,895
- Total interior livable area: 1,895 sqft
- Finished area above ground: 1,520
- Finished area below ground: 375
Property
Parking
- Total spaces: 2
- Parking features: Built-In, Garage Door Opener
- Attached garage spaces: 2
Features
- Patio & porch: Deck
- Exterior features: Sat Dish Allowed
- Fencing: Privacy,Wood
Lot
- Size: 9,813 Square Feet
Details
- Parcel number: DP65100000 0251
Construction
Type & style
- Home type: SingleFamily
- Property subtype: Single Family Residence
Materials
- Board & Batten Siding, Frame
- Roof: Composition
Condition
- Year built: 1978
Utilities & green energy
- Sewer: Public Sewer
- Water: Public
Community & HOA
Community
- Security: Smoke Detector(s)
- Subdivision: Rolling Ridge So
HOA
- Has HOA: No
Location
- Region: Olathe
Financial & listing details
- Tax assessed value: $310,000
- Annual tax amount: $3,255
- Date on market: 2/8/2024
- Ownership: Private
Price history
| Date | Event | Price |
|---|---|---|
| 3/1/2024 | Sold | -- |
Source:  Heartland MLS as distributed by MLS GRID #2471266 Report a problem Heartland MLS as distributed by MLS GRID #2471266 Report a problem | ||
| 2/10/2024 | Pending sale | $300,000$158/sqft |
Source: Heartland MLS as distributed by MLS GRID #2471266 Report a problem | ||
| 2/8/2024 | Listed for sale | $300,000$158/sqft |
Source: Heartland MLS as distributed by MLS GRID #2471266 Report a problem | ||
| 1/13/2009 | Sold | -- |
Source: Public Record Report a problem | ||
Public tax history
| Year | Property taxes | Tax assessment |
|---|---|---|
| 2025 | $3,926 +28% | $35,650 +28.1% |
| 2024 | $3,068 -5.7% | $27,830 -2.8% |
| 2023 | $3,255 +8.9% | $28,646 +11.9% |
| 2022 | $2,988 | $25,599 +8.4% |
| 2021 | -- | $23,621 +1.1% |
| 2020 | $2,902 | $23,368 +2.8% |
| 2019 | -- | $22,724 +6.5% |
| 2018 | -- | $21,333 -0.8% |
| 2017 | $2,735 +11.1% | $21,505 +8.2% |
| 2016 | $2,461 +4% | $19,873 +3.9% |
| 2015 | $2,366 +6.8% | $19,125 +8.4% |
| 2013 | $2,215 +1% | $17,642 +4.7% |
| 2012 | $2,192 -2.4% | $16,848 -5.8% |
| 2010 | $2,246 +14.6% | $17,883 +8.8% |
| 2009 | $1,960 -13.5% | $16,434 -13.2% |
| 2008 | $2,266 +1.2% | $18,923 -0.8% |
| 2007 | $2,240 +2.7% | $19,067 +3.2% |
| 2006 | $2,182 | $18,469 +2.3% |
| 2005 | -- | $18,055 |
Find assessor info on the county website
Neighborhood: Rolling Ridge
Nearby homes
- $271,4003 bd1 ba1.3k sqft704 S Ferrel Dr, Olathe, KS 66061Off Market
- $308,4003 bd2 ba1.3k sqft1315 W Sheridan St, Olathe, KS 66061Off Market
- $315,9003 bd2 ba1.1k sqft708 S Ferrel Dr, Olathe, KS 66061Off Market

- $--3 bd2 ba1.7k sqft1401 W Sheridan St, Olathe, KS 66061Sold
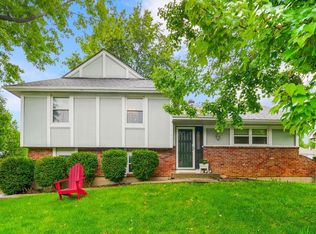
- $294,2004 bd2 ba1.3k sqft1309 W Sheridan St, Olathe, KS 66061Off Market
- $304,9003 bd2 ba1.6k sqft1316 W Sheridan St, Olathe, KS 66061Off Market
- $295,9004 bd2 ba1.4k sqft1312 W Sheridan St, Olathe, KS 66061Off Market
- $317,9001 bd1 ba800 sqft1300 W Virginia Ln APT 12, Olathe, KS 66061Off Market
Nearby schools
GreatSchools rating
- 4/10Rolling Ridge Elementary SchoolGrades: PK-5Distance: 0.4 mi
- 5/10Oregon Trail Middle SchoolGrades: 6-8Distance: 0.4 mi
- 9/10Olathe West High SchoolGrades: 9-12Distance: 1.2 mi
Schools provided by the listing agent
- Elementary: Rolling Ridge
- Middle: Oregon Trail
- High: Olathe West
Source: Heartland MLS as distributed by MLS GRID. This data may not be complete. We recommend contacting the local school district to confirm school assignments for this home.
Get a cash offer in 3 minutes
Find out how much your home could sell for in as little as 3 minutes with a no-obligation cash offer.
Estimated market value
$357,900
Get a cash offer in 3 minutes
Find out how much your home could sell for in as little as 3 minutes with a no-obligation cash offer.
Estimated market value
$357,900
- Kansas
- Johnson County
- Olathe
- 66061
- Rolling Ridge
- 700 S Ferrel Dr
Nearby cities
Nearby neighborhoods
Nearby zip codes
Other Olathe Topics
