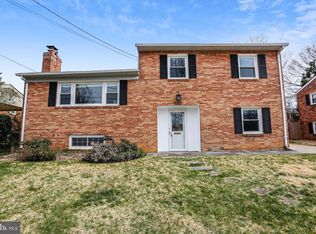
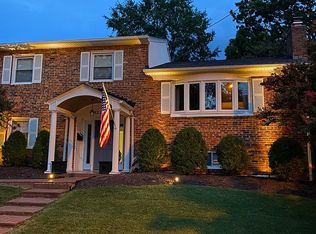
Spacious, all brick split level single family home located on a corner lot in Forest Glen. The property features 5 bedrooms, 2 full/1 half baths, carport and driveway for extra cars. Renovated kitchen with stainless steel appliances, dining room, family room with gas fireplace on main level. Sun filled living room with gas fireplace. Lower level features recreation room with built-in bookcases and a second gas fireplace, two more bedrooms and full bath. Meticulously upgraded by the current owner. Upgrades include: roof replaced in 2018, sewer recently replaced, kitchen renovated, both baths upgraded, gas stove replaced, HVAC (2017) and water heater(2021) replaced, both wood burning fireplaces were converted to gas, windows replaced, LVP floors installed throughout (hardwoods underneath), fresh neutral paint, blinds. Private and spacious back yard with for relaxing time and BBQs. Charming, quiet neighborhood tucked away just blocks from Columbia Pike's restaurants, Community center/gym and next to wooded park. Easy walk to Long Branch Nature Center, miles of walking and biking trails (including the Washington & Old Dominion Trail). Just minutes to Joint Base Ft. Meyer-Henderson Hall, less than 5 miles to Pentagon, Crystal City, Pentagon City Mall, Costco and the Long Branch Aquatics & Fitness Center. Reagan National Airport is 5.7 miles down the road. Explore the best of Arlington in desirable Forest Glen!
Sold for $915,000
Zillow last checked:
Listing updated:
Bought with:
Mara Gemond, 0225089307
Redfin Corporation
Source: Bright MLS,MLS#: VAAR2040476
Price history
| Date | Event | Price |
|---|---|---|
| 4/19/2024 | Sold | $915,000$389/sqft |
Source:  Bright MLS #VAAR2040476 Report a problem Bright MLS #VAAR2040476 Report a problem | ||
| 4/14/2024 | Pending sale | $915,000$389/sqft |
Source: Bright MLS #VAAR2040476 Report a problem | ||
| 3/27/2024 | Contingent | $915,000$389/sqft |
Source: Bright MLS #VAAR2040476 Report a problem | ||
| 3/23/2024 | Listed for sale | $915,000+63.4%$389/sqft |
Source: Bright MLS #VAAR2040476 Report a problem | ||
| 2/25/2021 | Listing removed | -- |
Source: Owner Report a problem | ||
| 11/28/2019 | Listing removed | $3,600$2/sqft |
Source: Owner Report a problem | ||
| 10/18/2019 | Listed for rent | $3,600$2/sqft |
Source: Owner Report a problem | ||
| 1/14/2019 | Listing removed | $3,600$2/sqft |
Source: Owner Report a problem | ||
| 11/9/2018 | Listed for rent | $3,600+26.3%$2/sqft |
Source: Owner Report a problem | ||
| 9/25/2018 | Listing removed | $2,850$1/sqft |
Source: McGrath RE Services, A Long & Foster Company #AR10311747 Report a problem | ||
| 9/14/2018 | Price change | $2,850-3.4%$1/sqft |
Source: McGrath RE Services, A Long & Foster Company #AR10311747 Report a problem | ||
| 8/7/2018 | Price change | $2,950-7.8%$1/sqft |
Source: McGrath RE Services, A Long & Foster Company #1002124972 Report a problem | ||
| 6/27/2018 | Price change | $3,200-5.9%$1/sqft |
Source: McGrath RE Services, A Long & Foster Company #AR10263055 Report a problem | ||
| 6/10/2018 | Listed for rent | $3,400+9.7%$1/sqft |
Source: McGrath RE Services, A Long & Foster Company #1001797520 Report a problem | ||
| 7/2/2015 | Listing removed | $3,100-6.1%$1/sqft |
Source: McGrath Real Estate Services #AR8663269 Report a problem | ||
| 6/11/2015 | Price change | $3,300-5.7%$1/sqft |
Source: McGrath Real Estate Services #AR8663269 Report a problem | ||
| 5/13/2015 | Listed for rent | $3,500$1/sqft |
Source: McGrath Real Estate Services #AR8663269 Report a problem | ||
| 5/11/2015 | Sold | $560,000-5.1%$238/sqft |
Source: Public Record Report a problem | ||
| 4/28/2015 | Pending sale | $590,000$251/sqft |
Source: McGrath Real Estate Services #AR8598252 Report a problem | ||
| 4/11/2015 | Listed for sale | $590,000+187.8%$251/sqft |
Source: McGrath Real Estate Services #AR8598252 Report a problem | ||
| 6/26/2014 | Listing removed | $3,500$1/sqft |
Source: McGrath Real Estate Services #AR8366714 Report a problem | ||
| 6/7/2014 | Listed for rent | $3,500$1/sqft |
Source: McGrath Real Estate Services #AR8366714 Report a problem | ||
| 8/28/1997 | Sold | $205,000$87/sqft |
Source: Public Record Report a problem | ||
Get a cash offer in 3 minutes
Find out how much your home could sell for in as little as 3 minutes with a no-obligation cash offer.
Estimated market value
$987,800
