Skip main navigation
Sold for $420,000
  • $420,000

    700 S HARBOUR ISLAND BOULEVARD #144, TAMPA, FL 33602

    2beds
    967sqft
    Condominium
    Built in 2005
    -- sqft lot
    $412,000 Zestimate®
    $434/sqft
    $2,853 Estimated rent

    Home value

    $412,000

    $379,000 - $445,000

    $2,853/mo

    Zestimate® history
    Loading
    Loading...

    Owner options

    List your home for rent

    $2,853/mo

    Rent Zestimate®

    Find your next renter with Zillow Rental Manager. Plus, with online applications, you can quickly screen prospective tenants – for free.

    Learn more

    $2,853/mo

    Rent Zestimate®

    Refinance and save

    $3,606/mo

    Est. payment

    Refinancing to a lower rate could help reduce your monthly payments and save thousands over the life of the loan.

    See today's rates

    $3,606/mo

    Est. payment

    Explore your selling options

    Work with a Zillow partner agent

    Leverage their expertise and Zillow's premium Showcase listings to get your home seen by more buyers.

    Get started

    List with your own agent

    Get your home in front of millions of buyers by listing it on Zillow.

    Learn how to do it

    Sell it yourself

    Take full control of how buyers see your home on Zillow by listing For Sale by Owner (FSBO).

    List your home

    What's special

    Serene landscaped courtyardPeaceful courtyard viewsVersatile loft-style second bedroomQuartz countertopsTranquil waterfallsLarge-format porcelain tileNew hvac compressor
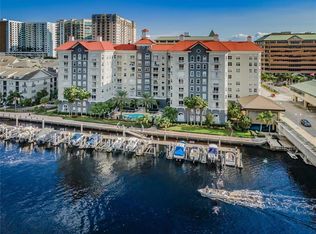
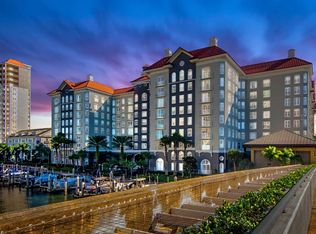
    Looking for something special? Discover a rare gem on Harbour Island — an updated, townhome-style condo in the coveted Parkcrest community. This beautifully refreshed residence overlooks a serene, landscaped courtyard complete with tranquil waterfalls and magical twinkle lights that come alive in the evening. Step inside to find a modern, light-filled space with soaring ceilings and stunning upgrades throughout. The first level features NEW large-format porcelain tile, a sleek reimagined kitchen with quartz countertops, custom cabinetry, and brand NEW stainless steel appliances — including a never-used washer/dryer. The updated bathroom and NEW HVAC compressor ensure style and comfort. The spacious primary bedroom, located on the ground floor, offers a walk-in closet, direct bath access, and peaceful courtyard views. Upstairs, a versatile loft-style second bedroom or office provides the flexibility to suit your lifestyle. Enjoy direct access to the private garage parking space and take advantage of Parkcrest’s luxury amenities: a waterfront heated pool and spa, full fitness center, club and community rooms, and billiards lounge. Whether you’re searching for your next home, a weekend city escape, or the perfect corporate residence, this is urban island living at its best. Come live a wonderful urban lifestyle where you can walk to arts, entertainment, Tampa’s Riverwalk, Amalie Arena for hockey & concerts, world-class restaurants, all without having to get into your car. For boaters, Parkcrest offers dock space and is just steps from the Freedom Boat Club. Start your Harbour Island story here…Call today and call Parkcrest Harbour Island Home!

    Zillow last checked:

    Listing updated:

    Listed by:

    Traci Burns 813-839-3800,

    SMITH & ASSOCIATES REAL ESTATE 813-839-3800

    Bought with:

    Traci Burns, 688917

    SMITH & ASSOCIATES REAL ESTATE

    Source: Stellar MLS,MLS#: TB8407727MLS LogoOriginating MLS: Suncoast Tampa

    Facts & features

    Interior

    Bedrooms & bathrooms
    • Bedrooms: 2
    • Bathrooms: 1
    • Full bathrooms: 1
    Primary bedroom
    • Features: Built-in Closet
    • Level: First
    • Area: 144 Square Feet
    • Dimensions: 12x12
    Bedroom 2
    • Features: Built-in Closet
    • Level: Second
    • Area: 72 Square Feet
    • Dimensions: 8x9
    Dining room
    • Level: First
    • Area: 64 Square Feet
    • Dimensions: 8x8
    Kitchen
    • Level: First
    • Area: 88 Square Feet
    • Dimensions: 8x11
    Living room
    • Level: First
    • Area: 165 Square Feet
    • Dimensions: 15x11
    Heating
    • Central
    Cooling
    • Central Air
    Appliances
    • Included: Convection Oven, Cooktop, Dishwasher, Disposal, Dryer, Range, Refrigerator, Washer, Water Filtration System
    • Laundry: Inside, Laundry Closet
    Features
    • Cathedral Ceiling(s), Ceiling Fan(s), Crown Molding, High Ceilings, Kitchen/Family Room Combo, Living Room/Dining Room Combo, Primary Bedroom Main Floor, Walk-In Closet(s)
    • Flooring: Carpet, Porcelain Tile
    • Doors: Sliding Doors
    • Has fireplace: No
    Interior area
    • Total structure area: 967
    • Total interior livable area: 967 sqft

    Property

    Parking
    • Total spaces: 1
    • Parking features: Assigned, Covered, Guest, Under Building
    • Attached garage spaces: 1
    Accessibility
    • Accessibility features: Accessible Closets, Accessible Central Living Area, Accessible Washer/Dryer
    Features
    • Levels: Two
    • Stories: 2
    • Exterior features: Irrigation System
    • Pool features: Gunite, Heated, In Ground, Lighting
    • Has spa: Yes
    • Spa features: Heated, In Ground
    • Has view: Yes
    • View description: Garden
    • Waterfront features: Waterfront, Bay/Harbor Access, Brackish Canal Access, Marina Access
    • Body of water: GARRISON CHANNEL
    Lot
    • Features: Flood Insurance Required, FloodZone, City Lot, Near Marina, Near Public Transit, Sidewalk
    • Residential vegetation: Trees/Landscaped
    Details
    • Parcel number: A24291882500000000144.0
    • Zoning: PD
    • Special conditions: None

    Construction

    Type & style
    • Home type: Condo
    • Architectural style: Coastal,Courtyard,Other
    • Property subtype: Condominium
    Materials
    • Metal Frame, Stucco
    • Foundation: Slab
    • Roof: Other
    Condition
    • New construction: No
    • Year built: 2005

    Utilities & green energy

    • Sewer: Public Sewer
    • Water: Public
    • Utilities for property: Cable Available, Electricity Available, Electricity Connected, Fiber Optics, Public, Underground Utilities, Water Available, Water Connected

    Community & HOA

    Community
    • Features: Water Access, Waterfront, Association Recreation - Owned, Buyer Approval Required, Clubhouse, Fitness Center, Gated Community - Guard, Pool, Sidewalks
    • Security: Security System, Smoke Detector(s)
    • Pet fee: $0 monthly
    • Subdivision: PARKCREST HARBOUR ISLAND CONDO
    HOA
    • Has HOA: Yes
    • Amenities included: Elevator(s), Fitness Center, Lobby Key Required, Maintenance, Pool, Recreation Facilities, Security, Spa/Hot Tub, Wheelchair Access
    • Services included: 24-Hour Guard, Common Area Taxes, Community Pool, Reserve Fund, Insurance, Maintenance Structure, Maintenance Grounds, Manager, Pool Maintenance, Recreational Facilities, Security, Sewer, Trash, Water
    • HOA fee: $679 monthly
    • HOA name: Ana Kudra
    • HOA phone: 813-229-2500
    Location
    • Region: Tampa

    Financial & listing details

    • Price per square foot: $434/sqft
    • Tax assessed value: $347,725
    • Annual tax amount: $4,823
    • Date on market: 7/16/2025
    • Cumulative days on market: 133 days
    • Listing terms: Cash,Conventional
    • Ownership: Condominium
    • Total actual rent: 0
    • Electric utility on property: Yes
    • Road surface type: Paved, Asphalt, Concrete

    Price history

    DateEventPrice
    12/29/2025Sold$420,000-1.2%$434/sqft
    Source: Stellar MLS #TB8407727 Report a problem
    12/2/2025Pending sale$425,000$440/sqft
    Source: Stellar MLS #TB8407727 Report a problem
    8/21/2025Price change$425,000-5.5%$440/sqft
    Source: Stellar MLS #TB8407727 Report a problem
    7/16/2025Listed for sale$449,500$465/sqft
    Source: Stellar MLS #TB8407727 Report a problem
    4/30/2025Listing removed$449,500$465/sqft
    Source: Stellar MLS #T3488897 Report a problem
    2/6/2025Price change$449,500-8.2%$465/sqft
    Source: Stellar MLS #T3488897 Report a problem
    1/20/2025Listed for sale$489,500$506/sqft
    Source: Stellar MLS #T3488897 Report a problem
    12/6/2024Listing removed$489,500$506/sqft
    Source: Stellar MLS #T3488897 Report a problem
    8/19/2024Price change$489,500-2.1%$506/sqft
    Source: Stellar MLS #T3488897 Report a problem
    6/28/2024Listed for sale$499,900$517/sqft
    Source: Stellar MLS #T3488897 Report a problem
    6/6/2024Pending sale$499,900$517/sqft
    Source: Stellar MLS #T3488897 Report a problem
    6/4/2024Listed for sale$499,900$517/sqft
    Source: Stellar MLS #T3488897 Report a problem
    6/4/2024Pending sale$499,900$517/sqft
    Source: Stellar MLS #T3488897 Report a problem
    5/23/2024Price change$499,900-9%$517/sqft
    Source: Stellar MLS #T3488897 Report a problem
    4/17/2024Price change$549,500-8.3%$568/sqft
    Source: Stellar MLS #T3488897 Report a problem
    2/6/2024Price change$599,000-4.2%$619/sqft
    Source: Stellar MLS #T3488897 Report a problem
    12/1/2023Listed for sale$625,000+92.3%$646/sqft
    Source: Stellar MLS #T3488897 Report a problem
    4/1/2021Sold$325,000-7%$336/sqft
    Source: Stellar MLS #T3292984 Report a problem
    3/19/2021Pending sale$349,500$361/sqft
    Source: Stellar MLS #T3292984 Report a problem
    3/4/2021Listed for sale$349,500+124.4%$361/sqft
    Source: Stellar MLS #T3292984 Report a problem
    11/20/2019Listing removed$1,750$2/sqft
    Source: Owner Report a problem
    11/5/2019Listed for rent$1,750$2/sqft
    Source: Owner Report a problem
    5/14/2013Sold$155,775-0.1%$161/sqft
    Source: Public Record Report a problem
    2/16/2013Listed for sale$155,999-20.8%$161/sqft
    Source: Future Home Realty #U7572992 Report a problem
    5/23/2012Listing removed$1,750$2/sqft
    Source: Free Rental Site LLC Report a problem
    4/19/2012Listed for rent$1,750$2/sqft
    Source: Free Rental Site LLC Report a problem
    11/10/2008Sold$197,000-1.5%$204/sqft
    Source: Public Record Report a problem
    4/21/2005Sold$199,900$207/sqft
    Source: Public Record Report a problem

    Public tax history

    YearProperty taxesTax assessment
    2025$5,849 +21.3%$336,508 +13.9%
    2024$4,823 +2.7%$295,388 +3%
    2023$4,696 -9%$286,784 -7.3%
    2022$5,162 +13.5%$309,368 +35.7%
    2021$4,547 +9.2%$227,950 +10%
    2020$4,165 +8%$207,227 +10%
    2019$3,857 $188,388 +10%
    2018$3,857 +10.3%$171,262 -1.1%
    2017$3,498 +91%$173,147 +35.6%
    2016$1,831 +3.3%$127,733 +0.7%
    2015$1,773 -0.1%$126,845 +0.8%
    2014$1,775 $125,838 +16.2%
    2013$1,775 -10.6%$108,272 +17.8%
    2012$1,985 -4.2%$91,950 -4%
    2011$2,071 -9.4%$95,792 -10%
    2010$2,287 -16.1%$106,479 -15.7%
    2009$2,728 -34.5%$126,276 -34.2%
    2008$4,165 -4.5%$191,985 -5.7%
    2007$4,362 -4.7%$203,629 +4.3%
    2006$4,577 +1163.8%$195,310 +1202.1%
    2005$362 $15,000
    Find assessor info on the county website

    Neighborhood: Harbour Island

    Nearby schools

    GreatSchools rating
    Schools provided by the listing agent
    • Elementary: Gorrie-HB
    • Middle: Wilson-HB
    • High: Plant-HB

    Source: Stellar MLS. This data may not be complete. We recommend contacting the local school district to confirm school assignments for this home.

    Get a cash offer in 3 minutes
    Find out how much your home could sell for in as little as 3 minutes with a no-obligation cash offer.
    Estimated market value
    $412,000
    Get a cash offer in 3 minutes
    Find out how much your home could sell for in as little as 3 minutes with a no-obligation cash offer.
    Estimated market value
    $412,000