Skip main navigation
Closed
  • $220,000

    700 South HIGHLAND AVENUE, Marshfield, WI 54449

    2beds
    1,574sqft
    Single Family Residence
    Built in 1925
    8,712 Square Feet Lot
    $230,300 Zestimate®
    $140/sqft
    $1,240 Estimated rent

    Home value

    $230,300

    $212,000 - $249,000

    $1,240/mo

    Zestimate® history
    Loading
    Loading...

    Owner options

    List your home for rent

    $1,240/mo

    Rent Zestimate®

    Find your next renter with Zillow Rental Manager. Plus, with online applications, you can quickly screen prospective tenants – for free.

    Learn more

    $1,240/mo

    Rent Zestimate®

    Refinance and save

    $1,496/mo

    Est. payment

    Refinancing to a lower rate could help reduce your monthly payments and save thousands over the life of the loan.

    See today's rates

    $1,496/mo

    Est. payment

    Explore your selling options

    Work with a Zillow partner agent

    Leverage their expertise and Zillow's premium Showcase listings to get your home seen by more buyers.

    Get started

    List with your own agent

    Get your home in front of millions of buyers by listing it on Zillow.

    Learn how to do it

    Sell it yourself

    Take full control of how buyers see your home on Zillow by listing For Sale by Owner (FSBO).

    List your home

    What's special

    Modern updatesLandscaped yardHobby spaceCharming cape cod homeSeparate dining roomVaulted wood ceilingsSpacious detached two-car garage
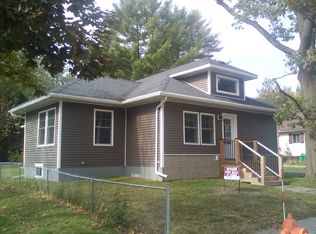
    FALL IN LOVE with this charming Cape Cod home offering a perfect blend of modern updates and timeless character. With 2 bedrooms, 1.5 bathrooms, and an abundance of inviting spaces, this home is waiting for you to move in! Step inside and immediately feel the warmth of the wood accents throughout, infusing the home with a cozy and rustic ambiance. The main level boasts an updated kitchen that's complete with all appliances, it effortlessly combines functionality and style. Adjacent to the kitchen is a separate dining room, a welcoming setting for gatherings of all sizes. As you move through the house, you'll discover a generously sized family room that provides the perfect backdrop for relaxation and entertaining. Den off the living room could serve as a sitting room or could be walled off for a main floor bedroom. Fully updated bathroom and laundry also offer main floor convenience. Rear family room with vaulted wood ceilings offers an office area or a cozy den with an electric fireplace.,Venturing upstairs, you'll find two bedrooms with hardwood floors that offer comfort and tranquility. The loft area adds versatility to the layout, serving as a potential home office, hobby space, or cozy reading nook! Parking and storage are a breeze with the spacious detached two-car garage that comes complete with a walk-up storage area. This additional space can be tailored to suit your specific needs but is ideal for extra storage. One of the standout features of this Cape Cod gem is the expansive front porch that's poised to become your favorite spot for sipping morning coffee or enjoying a cool fall evening with a book in hand. (Seller will leave porch swing). The landscaped yard adds to the overall curb appeal, providing a serene oasis to unwind and enjoy the outdoors on your back patio. Don't miss the opportunity to make this house your new home?call today for your personal showing!

    Zillow last checked:

    Listing updated:

    Listed by:

    ASHLEY FREDRICK Phone:715-207-9300,

    NEXTHOME HUB CITY

    Bought with:

    Brock & Decker Real Estate

    Source: WIREX MLS,MLS#: 22233896MLS LogoOriginating MLS: Central WI Board of REALTORS

    Facts & features

    Interior

    Bedrooms & bathrooms
    • Bedrooms: 2
    • Bathrooms: 2
    • Full bathrooms: 1
    • 1/2 bathrooms: 1
    Primary bedroom
    • Level: Upper
    • Area: 165
    • Dimensions: 15 x 11
    Bedroom 2
    • Level: Upper
    • Area: 132
    • Dimensions: 12 x 11
    Dining room
    • Level: Main
    • Area: 99
    • Dimensions: 11 x 9
    Kitchen
    • Level: Main
    • Area: 120
    • Dimensions: 8 x 15
    Living room
    • Level: Main
    • Area: 209
    • Dimensions: 19 x 11
    Heating
    • Natural Gas, Forced Air
    Cooling
    • Central Air
    Appliances
    • Included: Refrigerator, Range/Oven, Microwave, Washer, Dryer
    Features
    • Other
    • Flooring: Wood
    • Basement: Full,Unfinished,Sump Pump,Concrete
    Interior area
    • Total structure area: 1,574
    • Total interior livable area: 1,574 sqft
    • Finished area above ground: 1,574
    • Finished area below ground: 0

    Property

    Parking
    • Total spaces: 2
    • Parking features: 2 Car, Detached, Garage Door Opener
    • Garage spaces: 2
    Features
    • Levels: One and One Half
    • Stories: 1
    Lot
    • Size: 8,712 sqft
    • Dimensions: 60 x 150
    Details
    • Parcel number: 3302272
    • Zoning: Residential
    • Special conditions: Arms Length

    Construction

    Type & style
    • Home type: SingleFamily
    • Architectural style: Cape Cod
    • Property subtype: Single Family Residence
    Materials
    • Vinyl Siding, Aluminum Siding
    • Roof: Shingle
    Condition
    • 21+ Years
    • New construction: No
    • Year built: 1925

    Utilities & green energy

    • Sewer: Public Sewer
    • Water: Public

    Community & neighborhood

    Location
    • Region: Marshfield
    • Municipality: Marshfield

    Other

    Other facts
    • Listing terms: Arms Length Sale

    Price history

    DateEventPrice
    10/16/2023Sold$220,000+4.8%$140/sqft
    Source: WIREX MLS #22233896 Report a problem
    9/6/2023Pending sale$209,900$133/sqft
    Source: NextHome #22233896 Report a problem
    9/1/2023Contingent$209,900$133/sqft
    Source: WIREX MLS #22233896 Report a problem
    8/29/2023Listed for sale$209,900$133/sqft
    Source: WIREX MLS #22233896 Report a problem

    Public tax history

    YearProperty taxesTax assessment
    2024$3,609 +19.4%$177,400 +6.3%
    2023$3,023 -8.1%$166,900 +46%
    2022$3,289 +6.7%$114,300
    2021$3,083 +1.6%$114,300
    2020$3,036 +20.1%$114,300
    2019$2,528 +3.1%$114,300
    2018$2,451 -0.7%$114,300
    2017$2,468 +0.8%$114,300
    2016$2,449 -2.7%$114,300
    2015$2,518 $114,300
    2014-- $114,300
    2013-- $114,300
    2012-- $114,300
    2011-- $114,300 +16.5%
    2010-- $98,100
    2009-- $98,100
    2008-- $98,100
    2007-- $98,100
    2006-- $98,100
    2005-- $98,100
    2004-- $98,100 +25.9%
    2003-- $77,900 +8.6%
    2002-- $71,700
    2001-- $71,700
    2000-- $71,700

    Find assessor info on the county website

    Neighborhood: 54449

    Nearby schools

    GreatSchools rating
    Schools provided by the listing agent
    • Middle: Marshfield
    • High: Marshfield
    • District: Marshfield

    Source: WIREX MLS. This data may not be complete. We recommend contacting the local school district to confirm school assignments for this home.

    Get pre-qualified for a loan
    At Zillow Home Loans, we can pre-qualify you in as little as 5 minutes with no impact to your credit score.

    An equal housing lender. NMLS #10287.