Skip main navigation
Sold
  • $420,000

    700 S Kieran Dr, Greensburg, IN 47240

    4beds
    3,120sqft
    Residential, Single Family Residence
    Built in 1994
    0.36 Acres Lot
    $433,600 Zestimate®
    $135/sqft
    $5,152 Estimated rent

    Home value

    $433,600

    Estimated sales range

    Not available

    $5,152/mo

    Zestimate® history
    Loading
    Loading...

    Owner options

    List your home for rent

    $5,152/mo

    Rent Zestimate®

    Find your next renter with Zillow Rental Manager. Plus, with online applications, you can quickly screen prospective tenants – for free.

    Learn more

    $5,152/mo

    Rent Zestimate®

    Refinance and save

    $2,499/mo

    Est. payment

    Refinancing to a lower rate could help reduce your monthly payments and save thousands over the life of the loan.

    See today's rates

    $2,499/mo

    Est. payment

    Explore your selling options

    Work with a Zillow partner agent

    Leverage their expertise and Zillow's premium Showcase listings to get your home seen by more buyers.

    Get started

    List with your own agent

    Get your home in front of millions of buyers by listing it on Zillow.

    Learn how to do it

    Sell it yourself

    Take full control of how buyers see your home on Zillow by listing For Sale by Owner (FSBO).

    List your home

    What's special

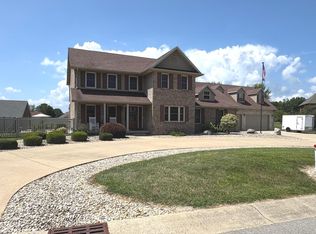
    Wonderful location to call home in Country Club Estates, with golf course access on a cul-de-sac! All brick, covered front porch with large deck overlooking beautiful inground pool. The welcoming entry way leads to large living room w/ vaulted ceilings and doors leading to deck & pool. Kitchen offers plenty of cabinetry and seating for the whole family all appliances stay! The spacious formal dining room is currently being used as an office. Primary bedroom on the main level has a walk-in closet and the primary bath has a garden tub, separate walk-in shower, double vanities and closet for storage. Bedrooms 2, 3, and 4 on the second level are a good size with nice closets. The guest bath has a tub/shower combo with a single sink. Laundry room off of the garage has a great amount of storage space and is the perfect place to drop off shoes and coats. A half bath off the entry way completes the first floor. The basement offers a family room with Tiki Bar for movie nights or family entertainment. If one Tiki Bar is not enough then enjoy the second one outside on the large deck overlooking the pool and the private back yard setting. The garage has 2 overhead doors and side service door.

    Zillow last checked:

    Listing updated:

    Listed by:

    Christie Mclaughlin 812-593-5638,

    Maximum Results Real Estate

    Bought with:

    Christie Mclaughlin

    Maximum Results Real Estate

    Source: MIBOR as distributed by MLS GRID,MLS#: 21997461MLS Logo

    Facts & features

    Interior

    Bedrooms & bathrooms
    • Bedrooms: 4
    • Bathrooms: 3
    • Full bathrooms: 2
    • 1/2 bathrooms: 1
    • Main level bathrooms: 2
    • Main level bedrooms: 1
    Primary bedroom
    • Features: Carpet
    • Level: Main
    • Area: 168 Square Feet
    • Dimensions: 14x12
    Bedroom 2
    • Features: Carpet
    • Level: Upper
    • Area: 120 Square Feet
    • Dimensions: 10x12
    Bedroom 3
    • Features: Carpet
    • Level: Upper
    • Area: 110 Square Feet
    • Dimensions: 10x11
    Bedroom 4
    • Features: Carpet
    • Level: Main
    • Area: 100 Square Feet
    • Dimensions: 10x10
    Dining room
    • Features: Carpet
    • Level: Main
    • Area: 130 Square Feet
    • Dimensions: 13x10
    Foyer
    • Features: Tile-Ceramic
    • Level: Main
    • Area: 135 Square Feet
    • Dimensions: 9x15
    Great room
    • Features: Carpet
    • Level: Main
    • Area: 270 Square Feet
    • Dimensions: 18x15
    Kitchen
    • Features: Tile-Ceramic
    • Level: Main
    • Area: 228 Square Feet
    • Dimensions: 19x12
    Laundry
    • Features: Tile-Ceramic
    • Level: Main
    • Area: 99 Square Feet
    • Dimensions: 11x9
    Heating
    • Forced Air, Natural Gas
    Appliances
    • Included: Dishwasher, Electric Water Heater, MicroHood, Electric Oven, Refrigerator
    • Laundry: Main Level
    Features
    • Attic Access, Double Vanity, Vaulted Ceiling(s), Ceiling Fan(s), Walk-In Closet(s)
    • Windows: Wood Work Painted
    • Basement: Egress Window(s),Partial,Partially Finished
    • Attic: Access Only
    Interior area
    • Total structure area: 3,120
    • Total interior livable area: 3,120 sqft
    • Finished area below ground: 810

    Property

    Parking
    • Total spaces: 2
    • Parking features: Attached
    • Attached garage spaces: 2
    Features
    • Levels: Two
    • Stories: 2
    • Patio & porch: Covered, Deck
    • Exterior features: Fire Pit
    • Pool features: Diving Board, Fenced
    Lot
    • Size: 0.36 Acres
    • Features: Cul-De-Sac
    Details
    • Parcel number: 161110150009000016
    • Special conditions: As Is
    • Horse amenities: None

    Construction

    Type & style
    • Home type: SingleFamily
    • Architectural style: Traditional
    • Property subtype: Residential, Single Family Residence
    Materials
    • Brick
    • Foundation: Concrete Perimeter, Crawl Space
    Condition
    • New construction: No
    • Year built: 1994

    Utilities & green energy

    • Electric: 200+ Amp Service
    • Water: Municipal/City
    • Utilities for property: Electricity Connected

    Community & HOA

    Community
    • Subdivision: Country Club Estates
    HOA
    • Has HOA: No
    Location
    • Region: Greensburg

    Financial & listing details

    • Price per square foot: $135/sqft
    • Tax assessed value: $342,200
    • Annual tax amount: $2,868
    • Date on market: 6/24/2025
    • Cumulative days on market: 63 days
    • Electric utility on property: Yes

    Price history

    DateEventPrice
    6/25/2025Sold$420,000+0.4%$135/sqft
    Source: MIBOR as distributed by MLS GRID #21997461 Report a problem
    6/24/2025Pending sale$418,500-1.3%$134/sqft
    Source: MIBOR as distributed by MLS GRID #21997461 Report a problem
    6/22/2025Listing removed--
    Source: Owner Report a problem
    5/22/2025Pending sale$424,000$136/sqft
    Source: Owner Report a problem
    5/15/2025Listed for sale$424,000+1.3%$136/sqft
    Source: Owner Report a problem
    10/10/2024Listing removed$418,500-6.2%$134/sqft
    Source: MIBOR as distributed by MLS GRID #21997461 Report a problem
    10/7/2024Listed for sale$446,000$143/sqft
    Source: MIBOR as distributed by MLS GRID #21997461 Report a problem
    8/28/2024Listing removed$446,000$143/sqft
    Source: MIBOR as distributed by MLS GRID #21997461 Report a problem
    8/21/2024Listed for sale$446,000$143/sqft
    Source: MIBOR as distributed by MLS GRID #21997461 Report a problem

    Public tax history

    YearProperty taxesTax assessment
    2025$3,523 +22.9%$342,200 -2.9%
    2024$2,868 +10.2%$352,300 +25.6%
    2023$2,603 +7.5%$280,600 +9.1%
    2022$2,421 +7.4%$257,300 +7.3%
    2021$2,255 -1.1%$239,900 +7.5%
    2020$2,280 +0.1%$223,200 +3.1%
    2019$2,278 -5%$216,400
    2018$2,398 -3.8%$216,400 -5.2%
    2017$2,493 +4%$228,300 -4.3%
    2016$2,396 -1%$238,600 +4%
    2014$2,421 -1.7%$229,400 -1.2%
    2013$2,462 +2.5%$232,300 +1.8%
    2012$2,402 -3.1%$228,100 -1.8%
    2011$2,480 +0.9%$232,200 +0.4%
    2010$2,458 +1.2%$231,300 +1.4%
    2009$2,429 $228,000 +10.3%
    2007-- $206,700
    2006-- $206,700 -4%
    2005-- $215,300
    Find assessor info on the county website

    Neighborhood: 47240

    Nearby schools

    GreatSchools rating
    Schools provided by the listing agent
    • Elementary: Greensburg Elementary
    • Middle: Greensburg Community Jr High
    • High: Greensburg Community High School

    Source: MIBOR as distributed by MLS GRID. This data may not be complete. We recommend contacting the local school district to confirm school assignments for this home.

    Get pre-qualified for a loan
    At Zillow Home Loans, we can pre-qualify you in as little as 5 minutes with no impact to your credit score.

    An equal housing lender. NMLS #10287.