This well-built residence is ready for updates and priced to reflect the opportunity a' perfect for buyers looking to add their own style and value. The home features an oversized 2-car carport, a large family room with a cozy fireplace, and generous living spaces throughout.
Closed
Price Unknown
700 S Neosho Boulevard, Neosho, MO 64850
4beds
4,433sqft
Single Family Residence
Built in 1952
2.6 Acres Lot
$181,200 Zestimate®
$--/sqft
$3,116 Estimated rent
Home value
$181,200
$143,000 - $230,000
$3,116/mo
Zestimate® history
Owner options
List your home for rent
$3,116/mo
Rent Zestimate®
Find your next renter with Zillow Rental Manager. Plus, with online applications, you can quickly screen prospective tenants – for free.
$3,116/mo
Rent Zestimate®
Refinance and save
Refinancing to a lower rate could help reduce your monthly payments and save thousands over the life of the loan.
Explore your selling options
Work with a Zillow partner agent
Leverage their expertise and Zillow's premium Showcase listings to get your home seen by more buyers.
Get startedList with your own agent
Get your home in front of millions of buyers by listing it on Zillow.
Learn how to do itSell it yourself
Take full control of how buyers see your home on Zillow by listing For Sale by Owner (FSBO).
List your homeWhat's special
Zillow last checked:
Listing updated:
Listed by:
Johnson Real Estate &Consulting Group 417-850-7391,
Keller Williams Realty Elevate,
Kim Wood 417-592-0829,
Keller Williams Realty Elevate
Bought with:
Cloe Johnson, 2022017881
Venture Group Real Estate
Source: SOMOMLS as distributed by MLS GRID,MLS#: 60315623
Facts & features
Interior
Bedrooms & bathrooms
- Bedrooms: 4
- Bathrooms: 2
- Full bathrooms: 2
Rooms
- Room types: Family Room, Bonus Room
Primary bedroom
- Area: 304
- Dimensions: 16 x 19
Bedroom 2
- Area: 143
- Dimensions: 13 x 11
Bedroom 3
- Area: 156
- Dimensions: 13 x 12
Bedroom 4
- Area: 156
- Dimensions: 13 x 12
Bonus room
- Area: 432
- Dimensions: 18 x 24
Breakfast room
- Area: 96
- Dimensions: 12 x 8
Dining room
- Area: 195
- Dimensions: 15 x 13
Family room
- Area: 462
- Dimensions: 21 x 22
Kitchen
- Area: 120
- Dimensions: 12 x 10
Laundry
- Area: 90
- Dimensions: 10 x 9
Living room
- Area: 432
- Dimensions: 27 x 16
Office
- Area: 63
- Dimensions: 9 x 7
Sun room
- Area: 754
- Dimensions: 29 x 26
Heating
- Forced Air, Central, Natural Gas
Cooling
- Heat Pump
Appliances
- Included: Dishwasher, Free-Standing Gas Oven
- Laundry: Main Level
Features
- Solid Surface Counters
- Flooring: Carpet, Wood, Vinyl, Tile
- Windows: Window Coverings, Window Treatments
- Basement: Unfinished,Partial
- Attic: Access Only:No Stairs
- Has fireplace: Yes
- Fireplace features: Family Room, Brick
Interior area
- Total structure area: 4,883
- Total interior livable area: 4,433 sqft
- Finished area above ground: 4,433
- Finished area below ground: 0
Property
Parking
- Total spaces: 2
- Parking features: Gravel, Private
- Garage spaces: 2
- Carport spaces: 2
Features
- Levels: One
- Stories: 1
- Patio & porch: Deck, Front Porch
- Fencing: None
- Has view: Yes
- View description: City
Lot
- Size: 2.6 Acres
- Dimensions: 239 x 470
- Features: Acreage, Sloped
Details
- Parcel number: 167.025002001029.001
Construction
Type & style
- Home type: SingleFamily
- Architectural style: Mediterranean
- Property subtype: Single Family Residence
Materials
- Brick, Vinyl Siding
- Foundation: Poured Concrete, Crawl Space
- Roof: Composition,Asphalt
Condition
- Year built: 1952
Utilities & green energy
- Sewer: Public Sewer
- Water: Public
Community & HOA
Community
- Subdivision: N/A
Location
- Region: Neosho
Financial & listing details
- Annual tax amount: $2,136
- Date on market: 2/18/2026
- Listing terms: Cash,Conventional
- Road surface type: Asphalt
Price history
| Date | Event | Price |
|---|---|---|
| 3/6/2026 | Sold | -- |
Source:  SOMOMLS as distributed by MLS GRID #60315623 Report a problem SOMOMLS as distributed by MLS GRID #60315623 Report a problem | ||
| 2/23/2026 | Pending sale | $179,900$41/sqft |
Source:  Ozark Gateway AOR #260845 Report a problem Ozark Gateway AOR #260845 Report a problem | ||
| 2/18/2026 | Listed for sale | $179,900$41/sqft |
Source: Ozark Gateway AOR #260845 Report a problem | ||
Public tax history
Tax history is unavailable.
Neighborhood: 64850
Nearby homes
- $327,0003 bd-- ba4.5k sqft708 S Neosho Blvd, Neosho, MO 64850Off Market
- $235,3005 bd2 ba2.4k sqft1022 Bond St, Neosho, MO 64850Off Market
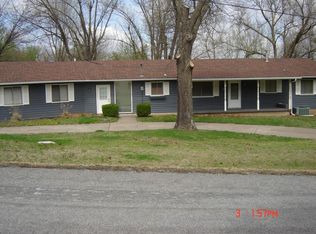
- $212,0004 bd-- ba2.6k sqft1018 Bond St, Neosho, MO 64850Off Market
- $305,7003 bd2 ba3.1k sqft632 S Neosho Blvd, Neosho, MO 64850Off Market
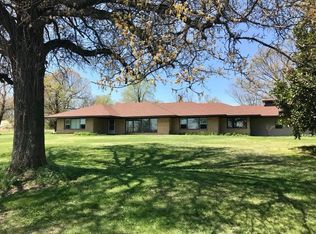
- $359,6003 bd-- ba761 sqft632 S Neosho Blvd, Neosho, MO 64850Off Market
- $200,3005 bd2 ba1.9k sqft1014 Bond St, Neosho, MO 64850Off Market
- $252,7004 bd3 ba3k sqft1030 Bond St, Neosho, MO 64850Off Market
- $304,7004 bd-- ba3.5k sqft1012 Bond St, Neosho, MO 64850Off Market
Nearby schools
GreatSchools rating
- 2/10South Elementary SchoolGrades: K-4Distance: 0.5 mi
- 5/10Neosho Jr. High SchoolGrades: 7-8Distance: 1.8 mi
- 3/10Neosho High SchoolGrades: 9-12Distance: 0.3 mi
Schools provided by the listing agent
- Elementary: South
- Middle: Neosho
- High: Neosho
Source: SOMOMLS as distributed by MLS GRID. This data may not be complete. We recommend contacting the local school district to confirm school assignments for this home.
- Missouri
- Newton County
- Neosho
- 64850
- 700 S Neosho Boulevard
