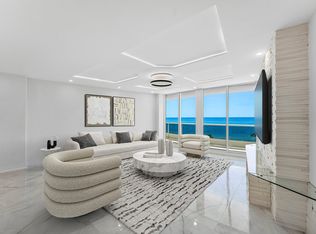
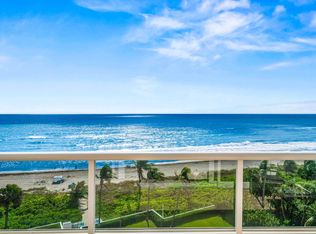
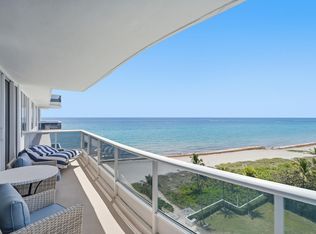
Wake up to breathtaking, unobstructed Ocean views from every room in this beautifully updated residence at Sabal Point, one of Boca Raton's most esteemed boutique oceanfront buildings. Designed for effortless coastal living, the expansive balcony invites you to relax, entertain, and enjoy the soothing sights and sounds of the ocean. Thoughtfully updated with modern finishes, the residence features new stainless steel appliances, sound-reducing hardwood flooring in both bedrooms, new HVAC unit, and a new electrical panel & hot water heater, offering both style and peace of mind. Furniture is negotiable, including elegant Tommy Bahama furnishings that showcase timeless island-inspired design, natural materials, and relaxed sophistication, making this home truly move-in ready. Sabal Point offers an exceptional oceanfront lifestyle with a newly renovated common areas, a resort-style beachfront pool, fitness center, secure lobby, on-site management, garage parking, additional storage, and private beach access. Ideally situated on acclaimed South Ocean Boulevard between the Boca Raton Inlet and Palmetto Park Road, this prime location is just moments from Mizner Park, fine dining, upscale shopping, championship golf, marinas, and Boca Raton's vibrant downtown. Enjoy the convenience of being within a short distance of The Boca Raton Beach Club and the renowned The Boca Raton Resort, offering the ultimate South Florida luxury lifestyle.
For sale
Price cut: $185K (9/8)
$1,675,000
700 S Ocean Boulevard #604, Boca Raton, FL 33432
2beds
1,904sqft
Condominium
Built in 1965
-- sqft lot
$1,578,700 Zestimate®
$880/sqft
$2,375/mo HOA
What's special
Modern finishesPrivate beach accessBeautifully updated residenceNewly renovated common areasNew hvac unitResort-style beachfront poolNew stainless steel appliances
- 45 days
- 438
- 15
Likely to sell faster than
Zillow last checked:
Listing updated:
Listed by:
Crystal Perez 954-415-4371,
Douglas Elliman
Source: BeachesMLS,MLS#: B26061645 Originating MLS: BeachesMLS
Originating MLS: BeachesMLSFacts & features
Interior
Bedrooms & bathrooms
- Bedrooms: 2
- Bathrooms: 3
- Full bathrooms: 2
- 1/2 bathrooms: 1
- Main level bathrooms: 2
- Main level bedrooms: 2
Primary bedroom
- Level: Main
- Area: 256
- Dimensions: 16 X 16
Bedroom 2
- Area: 192
- Dimensions: 12 X 16
Dining room
- Area: 210
- Dimensions: 14 X 15
Kitchen
- Level: Main
- Area: 130
- Dimensions: 10 X 13
Living room
- Level: Main
- Area: 418
- Dimensions: 19 X 22
Heating
- Central, Electric
Cooling
- Central Air, Electric
Appliances
- Included: Dryer, Dishwasher, Electric Range, Electric Water Heater, Disposal, Microwave, Oven, Refrigerator, Water Heater, Washer
- Laundry: Washer Hookup, Inside, Laundry Closet, Washer Dryer Install Allowed
Features
- Built-in Features, Closet Cabinetry, Dual Sinks, Entrance Foyer, Jetted Tub, Living/Dining Room, Pantry, Split Bedrooms, Storage, Separate Shower, Walk-In Closet(s)
- Flooring: Marble, Tile, Wood
- Windows: Sliding
- Has fireplace: No
Interior area
- Total structure area: 1,904
- Total interior livable area: 1,904 sqft
Video & virtual tour
Property
Parking
- Total spaces: 2
- Parking features: Assigned, Covered, Detached, Garage, Guest, Open
- Garage spaces: 2
- Has uncovered spaces: Yes
Accessibility
- Accessibility features: None
Features
- Levels: One
- Stories: 1
- Entry location: Entry Level Living Area Y
- Patio & porch: Open, Wrap Around, Balcony
- Exterior features: Balcony, Outdoor Living Area
- Pool features: Association
- Has spa: Yes
- Has view: Yes
- View description: Ocean, Water
- Has water view: Yes
- Water view: Ocean,Water
- Waterfront features: Ocean Front
Details
- Parcel number: 06434728040000604
- Zoning: Res
- Special conditions: Standard
Construction
Type & style
- Home type: Condo
- Property subtype: Condominium
Materials
- Concrete
- Roof: Other
Condition
- Resale
- New construction: No
- Year built: 1965
Utilities & green energy
- Sewer: Public Sewer
- Water: Public
- Utilities for property: Cable Available, Sewer Available, Water Available
Community & HOA
Community
- Features: Property Manager On-Site
- Security: Security System, Fire Sprinkler System, Gated with Guard, Lobby Secured, Smoke Detector(s), Security Guard
- Senior community: Yes
- Subdivision: SABAL POINT APTS CONDO
HOA
- Has HOA: Yes
- Amenities included: Beach Rights, Beach Access, Bike Storage, Clubhouse, Elevator(s), Fitness Center, Laundry, Library, Management, Pool, Security, Storage, Trash
- Services included: Common Areas, Cable TV, Insurance, Internet, Maintenance Grounds, Pool(s), Reserve Fund, Sewer, Security, Trash, Water
- HOA fee: $7,125 quarterly
- HOA name: Sabal Point Apartment Association Inc.
- HOA phone: 561-395-5485
Location
- Region: Boca Raton
Financial & listing details
- Price per square foot: $880/sqft
- Tax assessed value: $926,000
- Annual tax amount: $16,013
- Date on market: 8/11/2026
- Cumulative days on market: 45 days
- Listing terms: Cash,Conventional
Estimated market value
$1,578,700
$1.50M - $1.66M
$8,975/mo
Price history
| Date | Event | Price |
|---|---|---|
| 9/8/2026 | Price change | $1,675,000-9.9%$880/sqft |
Source:  BeachesMLS #B26061645 Report a problem BeachesMLS #B26061645 Report a problem | ||
| 8/11/2026 | Listed for sale | $1,860,000+36.8%$977/sqft |
Source: BeachesMLS #B26061645 Report a problem | ||
| 1/25/2022 | Sold | $1,360,000-2.5%$714/sqft |
Source: BeachesMLS #R10696660 Report a problem | ||
| 1/11/2022 | Pending sale | $1,395,000$733/sqft |
Source: BeachesMLS #RX-10696660 Report a problem | ||
| 12/19/2021 | Contingent | $1,395,000$733/sqft |
Source: BeachesMLS #RX-10696660 Report a problem | ||
| 3/3/2021 | Listed for sale | $1,395,000$733/sqft |
Source: BeachesMLS #RX-10696660 Report a problem | ||
Public tax history
| Year | Property taxes | Tax assessment |
|---|---|---|
| 2025 | $16,013 -14.6% | $926,000 -14.8% |
| 2024 | $18,754 -0.8% | $1,087,000 |
| 2023 | $18,910 +14.5% | $1,087,000 +21.4% |
| 2022 | $16,509 +10.5% | $895,400 +10% |
| 2021 | $14,946 +9.9% | $814,000 +10% |
| 2020 | $13,603 -3.3% | $740,000 +1% |
| 2019 | $14,064 | $732,783 -4.2% |
| 2018 | $14,064 +10.6% | $765,000 +2.7% |
| 2017 | $12,711 +5.1% | $745,000 +35.3% |
| 2016 | $12,096 +7.2% | $550,550 +10% |
| 2015 | $11,280 +25% | $500,500 +10% |
| 2014 | $9,021 +9% | $455,000 +9.6% |
| 2013 | $8,273 -14.8% | $415,000 -13.3% |
| 2012 | $9,711 +9.2% | $478,500 +10% |
| 2011 | $8,894 0% | $435,000 |
| 2010 | $8,897 -7.1% | $435,000 -11.2% |
| 2009 | $9,574 +118% | $490,000 +73.4% |
| 2008 | $4,392 -2% | $282,534 +3% |
| 2007 | $4,482 -5.5% | $274,305 +2.5% |
| 2006 | $4,742 | $267,615 +3% |
| 2005 | -- | $259,820 +3% |
| 2004 | $2,527 +4668.4% | $252,252 +1.9% |
| 2003 | $53 -98.8% | $247,549 +2.4% |
| 2002 | $4,529 +0% | $241,747 +1.6% |
| 2001 | $4,528 +3.6% | $237,940 +3% |
| 2000 | $4,369 +8.2% | $231,010 -14.8% |
| 1999 | $4,039 | $271,000 |
Find assessor info on the county website
Monthly payment
Est. payment
Payment breakdown
Explore the cost of this home by adjusting the details. Changes won't be saved.Climate risks
Neighborhood: 33432
Nearby schools
Schools provided by the listing agent
- Elementary: Boca Raton
- Middle: Boca Raton Community
- High: Boca Raton
Source: BeachesMLS. This data may not be complete. We recommend contacting the local school district to confirm school assignments for this home.
- $2,395,0002 bd3 ba1.9k sqft700 S Ocean Blvd APT 504, Boca Raton, FL 33432For Sale
- $1,250,0002 bd2 ba1.2k sqft700 S Ocean Blvd APT 705, Boca Raton, FL 33432For Sale
- $1,595,0002 bd2 ba1.7k sqft700 S Ocean Blvd APT 803, Boca Raton, FL 33432Pending
- $1,500,0002 bd3 ba1.9k sqft700 S Ocean Blvd APT 804, Boca Raton, FL 33432Sold

Similar homes
- $1,470,0002 bd2 ba1.4k sqft550, Boca Raton, FL 33432For Sale
 MLS ID #B26048880, Gregory Frank, Compass Florida LLC. BeachesMLS
 - $1,399,0003 bd3 ba2.4k sqftThe Carlton, Boca Raton, FL 33432For Sale
 MLS ID #B26073904, Stephan A Meyer, Keller Williams Realty Service. BeachesMLS
 - $1,895,0003 bd3 ba2.1k sqft2600 S Ocean Boulevard #11E, Boca Raton, FL 33432For Sale
 MLS ID #B26071067, Michael J Wells, Premier Estate Properties Inc. BeachesMLS
 - $1,795,0002 bd2 ba1.4k sqftSOUTH, Boca Raton, FL 33432For Sale
 MLS ID #B26070962, Andrew DiDomenico, Compass Florida LLC. BeachesMLS
 - $1,095,0002 bd3 ba1.4k sqft600 S OCEAN Boulevard #1007, Boca Raton, FL 33432For SaleMLS ID #B26065762, Ahuva Judith New, Compass Florida LLC. BeachesMLS
- $1,950,0003 bd3 ba2k sqft2000, Boca Raton, FL 33432For SaleMLS ID #B26063388, Gregory M Lynn, Lynn Realty Group. BeachesMLS
- $1,195,0002 bd2 ba1.7k sqftSabal Shores, Boca Raton, FL 33432For SaleMLS ID #B26013008, Deborah Lang, William Raveis Real Estate. BeachesMLS
- $1,250,0002 bd2 ba1.2k sqft700, Boca Raton, FL 33432For SaleMLS ID #B26015578, David B Hall, Compass Florida LLC. BeachesMLS
- $1,485,0002 bd2 ba1.8k sqftOcean Reef Towers, Boca Raton, FL 33431For SaleMLS ID #B26026194, Alina Schwartz, One Sotheby's International Realty. BeachesMLS
- $1,899,9993 bd3 ba2.1k sqftNorth, Boca Raton, FL 33432For SaleMLS ID #R11169734, Julian Simon Soffer, Keller Williams Realty Boca Ra. BeachesMLS
- $1,987,0002 bd3 ba2.1k sqft1500, Boca Raton, FL 33432For SaleMLS ID #B26013079, Stephan Adamsky, Engel & Voelkers Delray Beach. BeachesMLS
- $1,190,0002 bd2 ba1.2k sqftWhitehall, Boca Raton, FL 33432For SaleMLS ID #B26070924, Gregory M Lynn, Lynn Realty Group. BeachesMLS
- $1,299,0002 bd3 ba1.8k sqft99 SE Mizner Boulevard #Ph 35, Boca Raton, FL 33432For SaleMLS ID #B26025590, Ashley Israel, Fortune Christie's International Real Estate. BeachesMLS
- $1,195,0002 bd2 ba1.4k sqftOcean Towers, Boca Raton, FL 33432For SaleMLS ID #B26038248, Richard L Dusik, Florida Beach Realty. BeachesMLS
- $1,000,0002 bd2 ba1.7k sqft120, Boca Raton, FL 33432For SaleMLS ID #B26014335, Michael J Castro, Douglas Elliman. BeachesMLS
- $948,0002 bd2 ba1.2k sqft701 E Camino Real #4e, Boca Raton, FL 33432For SaleMLS ID #F10497695, Jennifer Harris, Dynasty Realty Group Inc. BeachesMLS
- $1,018,0002 bd2 ba1.6k sqft100, Boca Raton, FL 33432For SaleMLS ID #B26024519, Julie A Mahfood, Douglas Elliman. BeachesMLS
- $2,329,0002 bd3 ba2.1k sqftThe Addison On The Ocean, Boca Raton, FL 33432For SaleMLS ID #B26019873, Mark Howard Hansen, Coldwell Banker. BeachesMLS
- $1,650,0002 bd2 ba1.3k sqft3912 S OCEAN Boulevard #PH-1, Highland Beach, FL 33487For SaleMLS ID #B26064554, Jordan Todd, Compass Florida LLC. BeachesMLS
- $959,0001 bd2 ba1.5k sqft550, Boca Raton, FL 33432For SaleMLS ID #B26066360, Tinka Ellington, Compass Florida LLC. BeachesMLS
