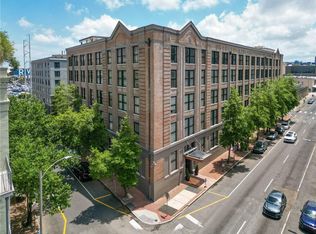
Skip main navigation
Closed
  • Price Unknown

    700 S Peters St APT 211, New Orleans, LA 70130

    2beds
    1,784sqft
    Condominium
    Built in 1923
    -- sqft lot
    $817,600 Zestimate®
    $--/sqft
    $3,243 Estimated rent

    Home value

    $817,600

    $760,000 - $891,000

    $3,243/mo

    Zestimate® history
    Loading
    Loading...

    Owner options

    List your home for rent

    $3,243/mo

    Rent Zestimate®

    Find your next renter with Zillow Rental Manager. Plus, with online applications, you can quickly screen prospective tenants – for free.

    Learn more

    $3,243/mo

    Rent Zestimate®

    Refinance and save

    Refinancing to a lower rate could help reduce your monthly payments and save thousands over the life of the loan.

    See today's rates

    Explore your selling options

    Work with a Zillow partner agent

    Leverage their expertise and Zillow's premium Showcase listings to get your home seen by more buyers.

    Get started

    List with your own agent

    Get your home in front of millions of buyers by listing it on Zillow.

    Learn how to do it

    Sell it yourself

    Take full control of how buyers see your home on Zillow by listing For Sale by Owner (FSBO).

    List your home

    What's special

    Secure gated garageGourmet kitchenEnsuite bathroom
    This fabulous corner unit features a spacious, open floor plan lined with walls of windows. The gourmet kitchen includes top-of-the-line appliances and ample counter space. Discover the luxury of having two primary suites, each featuring an ensuite bathroom adorned with a spa-like shower. With the added convenience of the two parking spaces that come with this unit, this condo offers more than just a fantastic living space. Situated in the vibrant Warehouse District, this residence is part of a building that prioritizes your safety and security. Enjoy peace of mind with a 24/7 locked front door and security guard. A secure gated garage located beneath the building ensures your vehicles are safeguarded at all times. Indulge in the ultimate combination of comfort, style, security and convenience all within this prime location. UPDATE: The brand new rooftop pool and new and improved outdoor spaces will be open starting on May 26!

    Zillow last checked:

    Listing updated:

    Listed by:

    Bryan Francher 504-251-6400,

    Compass Uptown-Maple St (LATT28),

    Leslie Perrin 504-722-5820,

    Compass Uptown-Maple St (LATT28)

    Bought with:

    Irene Hernandez

    Compass Westbank (LATT10)

    Source: GSREIN,MLS#: 2379940MLS Logo

    Facts & features

    Interior

    Bedrooms & bathrooms
    • Bedrooms: 2
    • Bathrooms: 3
    • Full bathrooms: 2
    • 1/2 bathrooms: 1
    Primary bedroom
    • Description: Flooring: Wood
    • Level: Lower
    • Dimensions: 14.1000 x 13.0000
    Bedroom
    • Description: Flooring: Wood
    • Level: Lower
    • Dimensions: 14.8000 x 13.2000
    Dining room
    • Description: Flooring: Wood
    • Level: Lower
    • Dimensions: 24.9000 x 15.1000
    Foyer
    • Description: Flooring: Wood
    • Level: Lower
    • Dimensions: 8.3000 x 5.6000
    Kitchen
    • Description: Flooring: Wood
    • Level: Lower
    • Dimensions: 17.9000 x 7.9000
    Living room
    • Description: Flooring: Wood
    • Level: Lower
    • Dimensions: 23.1000 x 18.3000
    Heating
    • Central
    Cooling
    • Central Air, 1 Unit
    Appliances
    • Included: Cooktop, Dryer, Dishwasher, Microwave, Oven, Refrigerator, Wine Cooler, Washer
    • Laundry: In Unit
    Features
    • Elevator, Stone Counters, Cable TV
    • Has fireplace: No
    • Fireplace features: None
    Interior area
    • Total structure area: 1,784
    • Total interior livable area: 1,784 sqft

    Property

    Parking
    • Total spaces: 2
    • Parking features: Assigned, Garage, Parking Available, Two Spaces
    • Has garage: Yes
    Features
    • Levels: One
    • Stories: 1
    • Patio & porch: None
    • Exterior features: Sprinkler/Irrigation
    • Pool features: Community, In Ground
    Lot
    • Features: City Lot
    Details
    • Parcel number: 103100812
    • Special conditions: None

    Construction

    Type & style
    • Home type: Condo
    • Architectural style: Other
    • Property subtype: Condominium
    Materials
    • Brick, Stucco
    • Foundation: Slab
    • Roof: Flat,Other
    Condition
    • Excellent,Repairs Cosmetic,Resale
    • New construction: No
    • Year built: 1923

    Utilities & green energy

    • Sewer: Public Sewer
    • Water: Public

    Community & HOA

    Community
    • Features: Elevator, Common Grounds/Area, Pool
    • Security: Building Security, Closed Circuit Camera(s), Fire Sprinkler System
    HOA
    • Has HOA: No
    • Services included: Common Areas, Water
    • HOA name: 700 South Peters
    • Second HOA fee: $1,301 monthly
    Location
    • Region: New Orleans

    Financial & listing details

    • Tax assessed value: $686,800
    • Annual tax amount: $8,161
    • Date on market: 2/8/2023

    Price history

    DateEventPrice
    8/1/2023Sold--
    Source: GSREIN #2379940 Report a problem
    6/18/2023Contingent$799,000$448/sqft
    Source: GSREIN #2379940 Report a problem
    5/10/2023Price change$799,000-5.4%$448/sqft
    Source: GSREIN #2379940 Report a problem
    3/27/2023Price change$845,000-6%$474/sqft
    Source: GSREIN #2379940 Report a problem
    2/8/2023Listed for sale$899,000-0.1%$504/sqft
    Source: GSREIN #2379940 Report a problem
    9/21/2021Listing removed--
    Source: GSREIN #2302695 Report a problem
    6/29/2021Listed for sale$900,000-7.2%$504/sqft
    Source: GSREIN #2302695 Report a problem
    5/23/2021Listing removed--
    Source: Latter and Blum Report a problem
    10/14/2020Price change$970,000-0.5%$544/sqft
    Source: LATTER & BLUM INC/REALTORS #2253824 Report a problem
    5/22/2020Listed for sale$975,000$547/sqft
    Source: LATTER & BLUM INC/REALTORS #2253824 Report a problem
    1/23/2015Sold--
    Source: Public Record Report a problem

    Public tax history

    YearProperty taxesTax assessment
    2026$8,161 $68,680
    2025$8,161 -11.3%$68,680
    2024$9,202 -4%$68,680 +0.8%
    2023$9,589 -1.7%$68,150 +10.3%
    2022$9,751 -11.2%$61,780 -9.3%
    2021$10,977 -8.4%$68,150 -8.9%
    2020$11,978 -6.8%$74,800 -3.5%
    2019$12,853 $77,500
    2018$12,853 $77,500
    2017$12,853 -1.8%$77,500
    2016$13,085 +1.4%$77,500 +63.3%
    2015$12,907 $47,450
    2014$12,907 +66.4%$47,450
    2013$7,755 $47,450 -9.8%
    2012-- $52,630 +17.5%
    2011-- $44,800
    2010-- $44,800
    2009-- $44,800
    2007-- $44,800 +55.8%
    2004-- $28,750 -0.8%
    2002-- $28,990
    Find assessor info on the county website

    Neighborhood: Central Business District

    Nearby schools

    GreatSchools rating
    Get a cash offer in 3 minutes
    Find out how much your home could sell for in as little as 3 minutes with a no-obligation cash offer.
    Estimated market value
    $817,600
    Get a cash offer in 3 minutes
    Find out how much your home could sell for in as little as 3 minutes with a no-obligation cash offer.
    Estimated market value
    $817,600