Skip main navigation
Active under contract
  • $410,000

    700 S Peters St APT 406, New Orleans, LA 70130

    1beds
    847sqft
    : 
    Loading
    Get pre-qualified
    Condominium
    Built in 1919
    -- sqft lot
    $393,900 Zestimate®
    $484/sqft
    $618/mo HOA

    What's special

    Ample storageRecently renovated marble lobbyIn-unit washer and dryerHardwood floors
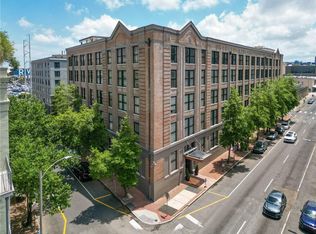
    Hardwood floors and 11-foot ceilings define this well-appointed one-bedroom residence in one of downtown New Orleans’ most sought-after buildings. The living area is filled with natural light and features custom shutters that add character and privacy throughout. The kitchen has been updated with classic shaker-style cabinetry, offering a clean, timeless look and ample storage. The spacious bedroom benefits from an exterior-facing wall, while the marble bathroom features a steam shower and elegant finishes. An in-unit washer and dryer provide added convenience. Residents are welcomed through a recently renovated marble lobby and enjoy a full suite of amenities, including 24-hour concierge and security, a fitness center, gated garage parking, private storage, and ongoing HOA-funded enhancements designed to elevate the overall living experience. Planned and completed improvements include upgrades to the rooftop terrace, pool and spa, common areas, and more. Perfectly situated in the heart of the Warehouse District, this residence places you just moments from acclaimed restaurants, galleries, and cultural destinations, with convenient access to the CBD, French Quarter, Riverwalk, and Convention Center.
    41 days
    |
    215
    |
    4
    |

    Zillow last checked:

    Listing updated:

    Listed by:

    Collette Stone 504-274-9559,

    Compass Garden District 504-895-4663,

    Amberly Stuart 504-444-8035,

    Compass Garden District

    Source: GSREIN,MLS#: 2561694MLS Logo

      Facts & features

      Interior

      Bedrooms & bathrooms
      • Bedrooms: 1
      • Bathrooms: 1
      • Full bathrooms: 1
      Primary bedroom
      • Description: Flooring: Carpet
      • Level: Lower
      • Dimensions: 13.60 X 10.40
      Dining room
      • Description: Flooring: Wood
      • Level: Lower
      • Dimensions: 13.90 X 9.00
      Kitchen
      • Description: Flooring: Tile
      • Level: Lower
      • Dimensions: 13.70 X 9.00
      Living room
      • Description: Flooring: Wood
      • Level: Lower
      • Dimensions: 18.00 X 13.90
      Heating
      • Central
      Cooling
      • Central Air, 1 Unit
      Appliances
      • Included: Dryer, Dishwasher, Disposal, Microwave, Oven, Range, Refrigerator, Washer
      • Laundry: In Unit
      Features
      • Has fireplace: No
      • Fireplace features: None
      Interior area
      • Total structure area: 847
      • Total interior livable area: 847 sqft

      Property

      Parking
      • Total spaces: 1
      • Parking features: Covered, Garage, Parking Available, One Space
      • Has garage: Yes
      Features
      • Levels: One
      • Stories: 1
      • Patio & porch: Oversized, Patio
      • Exterior features: Sprinkler/Irrigation, Outdoor Kitchen, Patio
      • Pool features: Community, In Ground
      Lot
      • Features: City Lot
      Details
      • Parcel number: 103100844
      • Special conditions: None

      Construction

      Type & style
      • Home type: Condo
      • Architectural style: Traditional
      • Property subtype: Condominium
      Materials
      • Brick, Metal Siding, Concrete
      • Foundation: Raised, Slab
      • Roof: Flat,Membrane
      Condition
      • Excellent
      • Year built: 1919

      Utilities & green energy

      • Sewer: Public Sewer
      • Water: Public

      Community & HOA

      Community
      • Features: Elevator, Pool
      • Security: Building Security, Closed Circuit Camera(s)
      HOA
      • Has HOA: No
      • Services included: Water
      • HOA fee: $618 monthly
      Location
      • Region: New Orleans

      Financial & listing details

      • Price per square foot: $484/sqft
      • Tax assessed value: $326,000
      • Annual tax amount: $4,303
      • Date on market: 6/8/2026

        Estimated market value

        $393,900

        $374,000 - $414,000

        $1,837/mo

        Price history

        DateEventPrice
        7/16/2026Contingent$410,000$484/sqft
        Source: GSREIN #2561694 Report a problem
        6/8/2026Listed for sale$410,000+3.5%$484/sqft
        Source: GSREIN #2561694 Report a problem
        5/27/2021Sold--
        Source: GSREIN #2288124 Report a problem
        2/20/2021Listed for sale$396,000-12%$468/sqft
        Source: GSREIN #2288124 Report a problem
        4/21/2017Sold--
        Source: GSREIN #2095946 Report a problem
        4/3/2017Pending sale$449,900$531/sqft
        Source: Dorian Bennett Sotheby's International Realty #2095946 Report a problem
        3/23/2017Listed for sale$449,900$531/sqft
        Source: Dorian Bennett Sotheby's International Realty #2095946 Report a problem
        7/16/2010Sold--
        Source: Public Record Report a problem

        Public tax history

        YearProperty taxesTax assessment
        2026$4,303 $32,600
        2025$4,303 -1.5%$32,600
        2024$4,368 -4.1%$32,600 +0.7%
        2023$4,553 -6.4%$32,360 +5%
        2022$4,863 -6.7%$30,810 -4.8%
        2021$5,212 -8.3%$32,360 -8.9%
        2020$5,687 +52.2%$35,510 +57.6%
        2019$3,736 $22,530
        2018$3,736 $22,530
        2017$3,736 -1.8%$22,530
        2016$3,804 +47.3%$22,530
        2015$2,582 $22,530
        2014$2,582 +1.8%$22,530
        2013$2,535 $22,530 -9.8%
        2012-- $24,990 0%
        2011-- $25,000 +9.3%
        2010-- $22,870
        2009-- $22,870
        2007-- $22,870
        Find assessor info on the county website

        Monthly payment

        Est. payment

        Payment breakdown

        Explore the cost of this home by adjusting the details. Changes won't be saved.
        All calculations are estimates and provided by Zillow, Inc. for informational purposes only. Actual amounts may vary.
        HOA fees may include property taxes on listings classified as Co-Ops. Contact the listing agent and/or owner for fee details.
        Mortgage interest rates are dependent on a number of factors, including credit score, down payment, and repayment length. Interest rate data provided by Zillow Group Marketplace, Inc. as of 1/1/1970 from various mortgage lenders with which we have lead or other similar arrangements; the Estimated Payment is an average of those rates.
        See how much you could borrow to make a competitive offer.

        Climate risks

        Neighborhood: Central Business District

        Getting around

        96 / 100
        Walker's Paradise
        79 / 100
        Excellent Transit
        77 / 100
        Very Bikeable

        Nearby schools

        GreatSchools rating

        Similar homes