Skip main navigation
Closed
  • $930,000

    700 S Shelmore Blvd #100/200, Mount Pleasant, SC 29464

    3beds
    2,368sqft
    Condominium
    Built in 2007
    -- sqft lot
    $932,600 Zestimate®
    $393/sqft
    $5,748 Estimated rent

    Home value

    $932,600

    $886,000 - $979,000

    $5,748/mo

    Zestimate® history
    Loading
    Loading...

    Owner options

    List your home for rent

    $5,748/mo

    Rent Zestimate®

    Find your next renter with Zillow Rental Manager. Plus, with online applications, you can quickly screen prospective tenants – for free.

    Learn more

    $5,748/mo

    Rent Zestimate®

    Refinance and save

    $5,209/mo

    Est. payment

    Refinancing to a lower rate could help reduce your monthly payments and save thousands over the life of the loan.

    See today's rates

    $5,209/mo

    Est. payment

    Explore your selling options

    Work with a Zillow partner agent

    Leverage their expertise and Zillow's premium Showcase listings to get your home seen by more buyers.

    Get started

    List with your own agent

    Get your home in front of millions of buyers by listing it on Zillow.

    Learn how to do it

    Sell it yourself

    Take full control of how buyers see your home on Zillow by listing For Sale by Owner (FSBO).

    List your home

    What's special

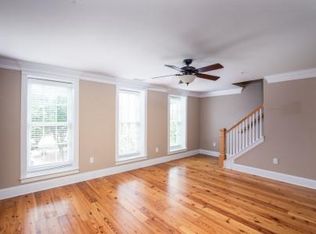
    Two balconiesNicely finished interiorHardwood flooringStainless steel appliancesAda-compliant restroomTile bathroomsGranite countertops
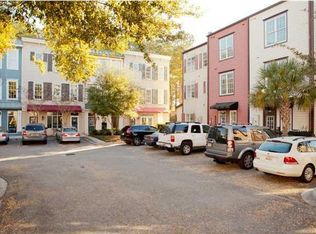
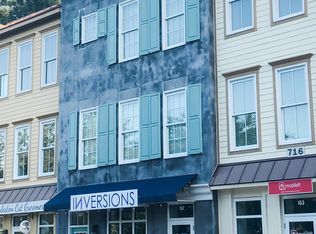
    Rare opportunity to own a fully leased live/work end-unit in the highly walkable Shelmore Village. This bright, prominently positioned unit sits just outside the entrance to the I'On community and steps from the newly renovated mixed-use hub, The Shelmore, offering easy access to restaurants, coffee shops, and retail.The ground-floor commercial suite (approx. 844 SF) is leased to a Salon tenant and includes a nicely finished interior with an ADA-compliant restroom. The upper residential suite (approx. 1,524 SF) is also leased and features 3 bedrooms, 2.5 baths, granite countertops, stainless steel appliances, hardwood flooring, tile bathrooms, and two balconies--one off the kitchen and another accessible from the third-floor bedrooms.Conveniently located with quick access to Charleston.

    Zillow last checked:

    Listing updated:

    Listed by:

    Vision Development Partners, LLC

    Bought with:

    Vision Development Partners, LLC

    Source: CTMLS,MLS#: 26003836MLS Logo

    Facts & features

    Interior

    Bedrooms & bathrooms
    • Bedrooms: 3
    • Bathrooms: 3
    • Full bathrooms: 2
    • 1/2 bathrooms: 1
    Rooms
    • Room types: Family Room, Dining Room, Family, Foyer, Separate Dining
    Heating
    • Central
    Cooling
    • Central Air
    Appliances
    • Laundry: Washer Hookup
    Features
    • Ceiling - Smooth, High Ceilings, Walk-In Closet(s), Entrance Foyer
    • Flooring: Carpet, Ceramic Tile, Wood
    • Has fireplace: No
    Interior area
    • Total structure area: 2,368
    • Total interior livable area: 2,368 sqft

    Property

    Parking
    • Parking features: Off Street
    Features
    • Levels: Three Or More
    • Stories: 3
    • Patio & porch: Patio
    • Exterior features: Lawn Irrigation
    Lot
    • Features: Level

    Construction

    Type & style
    • Home type: Condo
    • Property subtype: Condominium
    • Attached to another structure: Yes
    Materials
    • Brick, Stucco
    • Foundation: Slab
    • Roof: Metal
    Condition
    • New construction: No
    • Year built: 2007

    Utilities & green energy

    • Sewer: Public Sewer
    • Water: Public
    • Utilities for property: Dominion Energy, Mt. P. W/S Comm

    Community & HOA

    Community
    • Security: Fire Sprinkler System
    • Subdivision: Shelmore Village
    Location
    • Region: Mount Pleasant

    Financial & listing details

    • Price per square foot: $393/sqft
    • Date on market: 2/10/2026
    • Listing terms: Cash,Conventional

    Price history

    DateEventPrice
    4/16/2026Sold$930,000-4.6%$393/sqft
    Source: CTMLS #26003836 Report a problem
    2/10/2026Listed for sale$975,000$412/sqft
    Source: CTMLS #26003836 Report a problem

    Public tax history

    Tax history is unavailable.

    Neighborhood: 29464

    Nearby schools

    GreatSchools rating
    Schools provided by the listing agent
    • Elementary: James B Edwards
    • Middle: Moultrie
    • High: Lucy Beckham

    Source: CTMLS. This data may not be complete. We recommend contacting the local school district to confirm school assignments for this home.

    Get a cash offer in 3 minutes
    Find out how much your home could sell for in as little as 3 minutes with a no-obligation cash offer.
    Estimated market value
    $932,600
    Get a cash offer in 3 minutes
    Find out how much your home could sell for in as little as 3 minutes with a no-obligation cash offer.
    Estimated market value
    $932,600