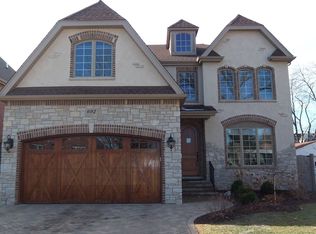
Fall in love with this exceptional newer construction, where quality meets modern luxury. Located with in the boundaries of Lincoln Elementary School. From the moment you arrive, you'll be charmed by the beautifully landscaped yard and welcoming front patio-perfect for morning coffee while enjoying the neighborhood's friendly atmosphere. Inside, abundant natural light highlights the stunning hardwood floors and open staircase, creating an inviting flow into the formal living and dining rooms. The chef's kitchen truly has it all, featuring a spacious island, high-end appliances, a walk-in pantry, and a butler's pantry. It seamlessly opens to the family room with a stone fireplace and access to the outdoor entertaining area-ideal for gatherings. The main level also offers a private first-floor office with a closet, along with a thoughtfully designed mudroom complete with built-ins and additional storage. Upstairs, hardwood flooring continues throughout. The oversized primary suite includes a flexible sitting area or office space, two closets, and a luxurious bath. All bedrooms feature custom walk-in closets. A Jack-and-Jill bathroom connects two bedrooms, each with its own private sink area, while an additional ensuite bedroom enjoys its own private hall bath. The finished lower level expands your living space with a built-in media center (wired for 7.1.4 surround sound and projection for a total home theater experience), a wet bar, a playroom with a walk-in closet, an exercise room, a fifth bedroom, a full bath, and ample storage. Perfectly located near Lincoln School District, the Prairie Path, parks, and the Spring Road business district, this home offers the ideal blend of character, craftsmanship, and comfort. A Kohler whole home generator provides added peace of mind. Attached 2 car garage with convenient wall & ceiling storage, a motorized overhead bike lift & epoxy floors. The beautiful fenced-in yard with a patio is another perfect outdoor space. Don't miss your opportunity to make this remarkable home yours!
Closed
Zillow last checked:
Listing updated:
Bought with:
Holly Carollo, CSC
@properties Christie's International Real Estate
Source: MRED as distributed by MLS GRID,MLS#: 12623631
Price history
| Date | Event | Price |
|---|---|---|
| 6/4/2026 | Sold | $1,500,000+0.3%$415/sqft |
Source:  MRED as distributed by MLS GRID #12623631 Report a problem MRED as distributed by MLS GRID #12623631 Report a problem | ||
| 5/22/2026 | Contingent | $1,495,000$413/sqft |
Source: MRED as distributed by MLS GRID #12623631 Report a problem | ||
| 5/20/2026 | Listing removed | $1,495,000$413/sqft |
Source: MRED as distributed by MLS GRID #12623631 Report a problem | ||
| 4/27/2026 | Contingent | $1,495,000$413/sqft |
Source: MRED as distributed by MLS GRID #12623631 Report a problem | ||
| 4/21/2026 | Listed for sale | $1,495,000+27.8%$413/sqft |
Source: MRED as distributed by MLS GRID #12623631 Report a problem | ||
| 7/29/2022 | Sold | $1,170,000-2.5%$324/sqft |
Source: Public Record Report a problem | ||
| 5/29/2022 | Pending sale | $1,200,000$332/sqft |
Source: Owner Report a problem | ||
| 5/16/2022 | Listed for sale | $1,200,000+44.1%$332/sqft |
Source: Owner Report a problem | ||
| 11/13/2013 | Sold | $832,500+270%$230/sqft |
Source: Public Record Report a problem | ||
| 1/11/2013 | Sold | $225,000$62/sqft |
Source:  NorthWest Illinois Alliance of REALTORS® #70717 Report a problem NorthWest Illinois Alliance of REALTORS® #70717 Report a problem | ||
Get a cash offer in 3 minutes
Find out how much your home could sell for in as little as 3 minutes with a no-obligation cash offer.
Estimated market value
$1,514,800
