Skip main navigation
Closed
  • $925,000

    700 S Waukegan Rd, Lake Forest, IL 60045

    3beds
    2,073sqft
    Single Family Residence
    Built in 1945
    1.4 Acres Lot
    $934,700 Zestimate®
    $446/sqft
    $4,550 Estimated rent

    Home value

    $934,700

    $841,000 - $1.04M

    $4,550/mo

    Zestimate® history
    Loading
    Loading...

    Owner options

    List your home for rent

    $4,550/mo

    Rent Zestimate®

    Find your next renter with Zillow Rental Manager. Plus, with online applications, you can quickly screen prospective tenants – for free.

    Learn more

    $4,550/mo

    Rent Zestimate®

    Refinance and save

    $7,049/mo

    Est. payment

    Refinancing to a lower rate could help reduce your monthly payments and save thousands over the life of the loan.

    See today's rates

    $7,049/mo

    Est. payment

    Explore your selling options

    Work with a Zillow partner agent

    Leverage their expertise and Zillow's premium Showcase listings to get your home seen by more buyers.

    Get started

    List with your own agent

    Get your home in front of millions of buyers by listing it on Zillow.

    Learn how to do it

    Sell it yourself

    Take full control of how buyers see your home on Zillow by listing For Sale by Owner (FSBO).

    List your home

    What's special

    Brick ranchAll brick constructionRecessed lightingFlooded in natural lightPeninsula for stool seatingLarge breakfast table areaHandsome crown molding
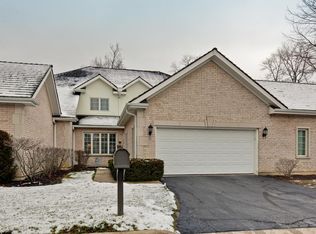
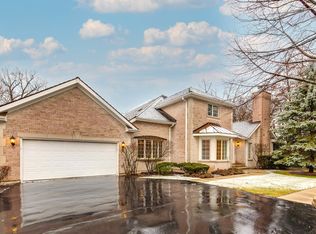
    Elegant and charming brick ranch tucked away on a private lane with lovely architectural details and many of today's convenient upgrades. The inviting foyer with it's leaded glass windows leads to a spacious formal living room with handsome crown molding, arched doorways, a stunning wood burning, gas starter fireplace with marble surround and custom stone mantle, recessed lighting, and gorgeous French doors to a brilliant sunroom/dining room. Flooded in natural light, the sunroom features stone flooring, an expansive wall of Andersen floor to ceiling glass sliders (4) and overlooks the gorgeous brick paver patio with romantic pergola and lush backyard. The family room features French doors to the sunroom and to the patio, wainscoting, crown molding, and recessed lighting. Handsome eat-in kitchen w/ 42" cabinets (many with pull-out shelves), all stainless-steel appliances, granite counters, a peninsula for stool seating, a convenient pantry closet and large breakfast table area. Three beautiful bedrooms all feature crown molding and woven roman shades and share two neutral & updated hall bathrooms. The largest bedroom has 3 walls of windows and two closets, one bedroom has it's own cozy WBFP w/ granite surround, wood mantle, and recessed lighting, and the last overlooks the front terrace with pavers & seating wall. The large unfinished basement is bright and has a giant recreation area, laundry, and tremendous storage space. Additional features include hardwood floors & 9' ceilings throughout, all brick construction, dual zoned HVAC (2021), 2.5 car attached garage, giant driveway with paver ribbon and tons of space for guest parking, security system and more. Situated on a generous 1.4 acre parcel there is plenty of room to expand and reimagine. Please note this is an estate sale and the property is being sold "as-is".

    Zillow last checked:

    Listing updated:

    Listed by:

    Janice Goldblatt 847-809-8096,

    @properties Christie's International Real Estate,

    Laura Hara,

    @properties Christie's International Real Estate

    Bought with:

    Anne DuBray

    Coldwell Banker Realty

    Source: MRED as distributed by MLS GRID,MLS#: 12638631MLS Logo

    Facts & features

    Interior

    Bedrooms & bathrooms
    • Bedrooms: 3
    • Bathrooms: 2
    • Full bathrooms: 2
    Rooms
    • Room types: Eating Area, Recreation Room, Foyer, Storage, Terrace
    Primary bedroom
    • Features: Flooring (Hardwood), Window Treatments (Blinds)
    • Level: Main
    • Area: 221 Square Feet
    • Dimensions: 17X13
    Bedroom 2
    • Features: Flooring (Hardwood), Window Treatments (Blinds)
    • Level: Main
    • Area: 182 Square Feet
    • Dimensions: 14X13
    Bedroom 3
    • Features: Flooring (Hardwood), Window Treatments (Blinds)
    • Level: Main
    • Area: 120 Square Feet
    • Dimensions: 12X10
    Dining room
    • Features: Flooring (Stone)
    • Level: Main
    • Area: 224 Square Feet
    • Dimensions: 28X8
    Eating area
    • Features: Flooring (Hardwood), Window Treatments (Blinds)
    • Level: Main
    • Area: 126 Square Feet
    • Dimensions: 14X9
    Family room
    • Features: Flooring (Hardwood), Window Treatments (Blinds)
    • Level: Main
    • Area: 238 Square Feet
    • Dimensions: 17X14
    Foyer
    • Features: Flooring (Hardwood)
    • Level: Main
    • Area: 80 Square Feet
    • Dimensions: 10X8
    Kitchen
    • Features: Kitchen (Eating Area-Breakfast Bar, Eating Area-Table Space, Pantry-Closet), Flooring (Hardwood), Window Treatments (Blinds)
    • Level: Main
    • Area: 195 Square Feet
    • Dimensions: 15X13
    Laundry
    • Features: Flooring (Other)
    • Level: Basement
    • Area: 120 Square Feet
    • Dimensions: 12X10
    Living room
    • Features: Flooring (Hardwood)
    • Level: Main
    • Area: 345 Square Feet
    • Dimensions: 23X15
    Recreation room
    • Features: Flooring (Other)
    • Level: Basement
    • Area: 595 Square Feet
    • Dimensions: 35X17
    Storage
    • Features: Flooring (Other)
    • Level: Basement
    • Area: 84 Square Feet
    • Dimensions: 14X6
    Other
    • Features: Flooring (Pavers)
    • Level: Main
    • Area: 154 Square Feet
    • Dimensions: 22X7
    Heating
    • Natural Gas, Forced Air
    Cooling
    • Central Air
    Appliances
    • Included: Range, Dishwasher, Refrigerator, Washer, Dryer, Disposal, Stainless Steel Appliance(s), Humidifier
    • Laundry: Sink
    Features
    • Flooring: Hardwood
    • Windows: Screens
    • Basement: Unfinished,Full
    • Number of fireplaces: 2
    • Fireplace features: Gas Log, Gas Starter, Living Room, Master Bedroom
    Interior area
    • Total structure area: 0
    • Total interior livable area: 2,073 sqft

    Property

    Parking
    • Total spaces: 2.5
    • Parking features: Asphalt, Garage Door Opener, Yes, Garage Owned, Attached, Garage
    • Attached garage spaces: 2.5
    • Has uncovered spaces: Yes
    Accessibility
    • Accessibility features: No Disability Access
    Features
    • Stories: 1
    • Patio & porch: Patio
    • Fencing: Fenced
    Lot
    • Size: 1.4 Acres
    • Dimensions: 238 x 218
    • Features: Cul-De-Sac
    Details
    • Parcel number: 16064020080000
    • Special conditions: None
    • Other equipment: Sump Pump, Radon Mitigation System, Electronic Air Filters

    Construction

    Type & style
    • Home type: SingleFamily
    • Architectural style: Ranch
    • Property subtype: Single Family Residence
    Materials
    • Brick
    • Foundation: Concrete Perimeter
    Condition
    • New construction: No
    • Year built: 1945

    Utilities & green energy

    • Electric: Circuit Breakers
    • Sewer: Septic Tank
    • Water: Lake Michigan

    Community & HOA

    Community
    • Features: Street Paved
    • Security: Security System
    HOA
    • Services included: None
    Location
    • Region: Lake Forest

    Financial & listing details

    • Price per square foot: $446/sqft
    • Tax assessed value: $689,961
    • Annual tax amount: $12,878
    • Date on market: 5/18/2026
    • Listing terms: Cash
    • Ownership: Fee Simple

    Price history

    DateEventPrice
    6/25/2026Sold$925,000$446/sqft
    Source: MRED as distributed by MLS GRID #12638631 Report a problem
    6/22/2026Pending sale$925,000$446/sqft
    Source: MRED as distributed by MLS GRID #12638631 Report a problem
    6/3/2026Contingent$925,000$446/sqft
    Source: MRED as distributed by MLS GRID #12638631 Report a problem
    5/18/2026Listed for sale$925,000+47.4%$446/sqft
    Source: MRED as distributed by MLS GRID #12638631 Report a problem
    11/21/2016Sold$627,450-3.5%$303/sqft
    Source: MRED as distributed by MLS GRID #09219770 Report a problem
    9/1/2016Pending sale$649,900$314/sqft
    Source: Coldwell Banker Residential Brokerage - Highland Park #09219770 Report a problem
    5/9/2016Listed for sale$649,900+58.5%$314/sqft
    Source: Coldwell Banker Residential Brokerage - Highland Park #09219770 Report a problem
    12/16/1997Sold$410,000$198/sqft
    Source: Public Record Report a problem

    Public tax history

    YearProperty taxesTax assessment
    2024$12,878 -0.8%$241,094 +4.8%
    2023$12,981 +2.5%$229,964 +4.2%
    2022$12,668 +5.8%$220,695 -0.8%
    2021$11,968 +2.7%$222,586 +3.5%
    2020$11,652 +3.3%$215,054 +0.2%
    2019$11,274 +2.3%$214,689 -4.6%
    2018$11,022 $225,109 +0.3%
    2017$11,022 +49.9%$224,391 +3.9%
    2016$7,354 -1.6%$215,906 +6.4%
    2015$7,476 +1.9%$202,862 +34.8%
    2014$7,334 -0.2%$150,437 +0.9%
    2012$7,349 +4.4%$149,110 -34%
    2011$7,036 +13%$225,937 -0.3%
    2010$6,226 -31.2%$226,663 -5.6%
    2009$9,048 +1.5%$240,160 -2.3%
    2008$8,918 +25.9%$245,688 +2.8%
    2006$7,085 +7.7%$239,020
    2005$6,579 +0.3%--
    2004$6,557 -3.1%--
    2003$6,769 +1.8%--
    2002$6,647 +5.6%--
    2001$6,297 +2.5%$144,081 +6.4%
    2000$6,145 $135,425
    Find assessor info on the county website

    Neighborhood: 60045

    Nearby schools

    GreatSchools rating
    Schools provided by the listing agent
    • Elementary: Everett Elementary School
    • Middle: Deer Path Middle School
    • High: Lake Forest High School
    • District: 67

    Source: MRED as distributed by MLS GRID. This data may not be complete. We recommend contacting the local school district to confirm school assignments for this home.

    Get a cash offer in 3 minutes
    Find out how much your home could sell for in as little as 3 minutes with a no-obligation cash offer.
    Estimated market value
    $934,700
    Get a cash offer in 3 minutes
    Find out how much your home could sell for in as little as 3 minutes with a no-obligation cash offer.
    Estimated market value
    $934,700