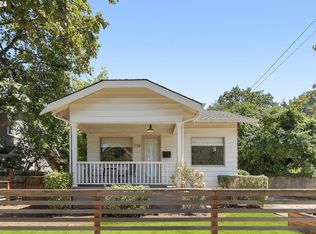
Beautifully updated and thoughtfully maintained, this spacious 4-bedroom, 2.5-bath home offers 3,040 square feet of comfortable living on an oversized 7,500 sq. ft. lot—approximately one and a half city lots—in the heart of Southeast Portland. Blending timeless character with modern improvements, the home features new double-hung vinyl windows upstairs, updated recessed lighting throughout the main level, and stylish Norman window shades on most windows. The inviting floor plan offers generous living and entertaining spaces, while the full basement provides incredible flexibility for a family room, home office, gym, hobby space, or additional storage. Stay cozy year-round with the newer wood stove (2020), and enjoy the peace of mind that comes with updated PEX plumbing (2023) and modernized electrical service, including an EV charging port in the garage. Step outside to your own backyard retreat featuring a beautiful composite deck, paver patio, new cedar fencing, and a wood storage shed. The expansive lot offers exceptional outdoor space rarely found in this neighborhood. Garden enthusiasts will appreciate the raised planter beds, while the chicken coop and pen offer the opportunity for a true urban homestead. The established landscape includes an impressive variety of producing fruit, including Asian pear, plum, fig, blueberry, raspberry, and strawberry plants, creating a backyard that's as productive as it is enjoyable. Conveniently located near parks, shopping, dining, and everyday amenities, this exceptional Southeast Portland home offers the perfect blend of classic charm, thoughtful updates, generous outdoor space, and modern conveniences. A rare opportunity to own a move-in-ready property with room to live, entertain, garden, and grow. Open houses: Friday 6/26 from 5:30 - 7:30PM, Saturday 6/27 from 2-4PM, and Sunday 6/28 from 11-1PM [Home Energy Score = 3. HES Report at https://rpt.greenbuildingregistry.com/hes/OR10088177]
Pending
$889,000
700 SE 61st Ave, Portland, OR 97215
4beds
3,040sqft
Residential, Single Family Residence
Built in 1927
7,405 Square Feet Lot
$932,400 Zestimate®
$292/sqft
$-- HOA
What's special
Wood storage shedPaver patioChicken coop and penRaised planter bedsNew cedar fencing
- 11 days |
- 1,202 |
- 96 |
Likely to sell faster than
Zillow last checked:
Listing updated:
Listed by:
Shawn Skinner 503-730-9298,
Keller Williams PDX Central
Source: RMLS (OR),MLS#: 647845001
Facts & features
Interior
Bedrooms & bathrooms
- Bedrooms: 4
- Bathrooms: 3
- Full bathrooms: 2
- Partial bathrooms: 1
- Main level bathrooms: 2
Rooms
- Room types: Bedroom 4, Laundry, Bonus Room, Bedroom 2, Bedroom 3, Dining Room, Family Room, Kitchen, Living Room, Primary Bedroom
Primary bedroom
- Level: Upper
- Area: 165
- Dimensions: 15 x 11
Bedroom 2
- Level: Main
- Area: 156
- Dimensions: 13 x 12
Bedroom 3
- Level: Upper
- Area: 156
- Dimensions: 13 x 12
Bedroom 4
- Level: Upper
- Area: 143
- Dimensions: 13 x 11
Dining room
- Level: Main
- Area: 144
- Dimensions: 12 x 12
Family room
- Level: Main
- Area: 187
- Dimensions: 17 x 11
Kitchen
- Level: Main
- Area: 224
- Width: 14
Living room
- Level: Main
- Area: 208
- Dimensions: 16 x 13
Heating
- Forced Air
Cooling
- None
Appliances
- Included: Built-In Range, Disposal, Down Draft, Microwave, Gas Water Heater
- Laundry: Laundry Room
Features
- Kitchen Island
- Flooring: Hardwood, Tile
- Windows: Double Pane Windows, Vinyl Frames
- Basement: Full
- Number of fireplaces: 2
- Fireplace features: Gas, Wood Burning
Interior area
- Total structure area: 3,040
- Total interior livable area: 3,040 sqft
Property
Parking
- Total spaces: 2
- Parking features: Driveway, Oversized
- Garage spaces: 2
- Has uncovered spaces: Yes
Features
- Stories: 3
- Patio & porch: Deck
- Fencing: Fenced
Lot
- Size: 7,405 Square Feet
- Features: Level, Private, SqFt 7000 to 9999
Details
- Parcel number: R221934
Construction
Type & style
- Home type: SingleFamily
- Architectural style: Craftsman,Four Square
- Property subtype: Residential, Single Family Residence
Materials
- Cedar
- Foundation: Concrete Perimeter
- Roof: Composition
Condition
- Approximately
- New construction: No
- Year built: 1927
Utilities & green energy
- Gas: Gas
- Sewer: Public Sewer
- Water: Public
- Utilities for property: Cable Connected, Satellite Internet Service
Community & HOA
Community
- Security: None
- Subdivision: Mt Tabor
HOA
- Has HOA: No
Location
- Region: Portland
Financial & listing details
- Price per square foot: $292/sqft
- Tax assessed value: $833,370
- Annual tax amount: $10,776
- Date on market: 6/26/2026
- Cumulative days on market: 11 days
- Listing terms: Cash,Conventional,FHA
- Road surface type: Concrete, Paved
Estimated market value
$932,400
$886,000 - $979,000
$4,361/mo
Price history
| Date | Event | Price |
|---|---|---|
| 7/2/2026 | Pending sale | $889,000$292/sqft |
Source: | ||
| 6/26/2026 | Listed for sale | $889,000+33.2%$292/sqft |
Source: | ||
| 6/14/2019 | Sold | $667,500+0.4%$220/sqft |
Source: | ||
| 5/8/2019 | Pending sale | $665,000$219/sqft |
Source: MORE Realty #19674008 Report a problem | ||
| 5/2/2019 | Listed for sale | $665,000+27.9%$219/sqft |
Source: MORE Realty #19674008 Report a problem | ||
| 2/24/2006 | Sold | $520,000$171/sqft |
Source: Public Record Report a problem | ||
Public tax history
| Year | Property taxes | Tax assessment |
|---|---|---|
| 2025 | $10,777 +3.7% | $399,960 +3% |
| 2024 | $10,390 +4% | $388,320 +3% |
| 2023 | $9,990 +2.2% | $377,010 +3% |
| 2022 | $9,774 +1.7% | $366,030 +3% |
| 2021 | $9,608 +9% | $355,370 +3% |
| 2020 | $8,814 +3.8% | $345,020 +3% |
| 2019 | $8,490 | $334,980 +3% |
| 2018 | $8,490 +3% | $325,230 +3% |
| 2017 | $8,241 +14% | $315,760 +3% |
| 2016 | $7,228 | $306,570 +3% |
| 2015 | $7,228 +2.7% | $297,650 +3% |
| 2014 | $7,039 +3.9% | $288,990 +3% |
| 2013 | $6,771 +10.5% | $280,580 +3% |
| 2012 | $6,126 +3.9% | $272,410 +3% |
| 2011 | $5,895 +5.4% | $264,480 +3% |
| 2010 | $5,593 +2.7% | $256,780 +3% |
| 2009 | $5,447 +6% | $249,310 +3% |
| 2008 | $5,140 +0.3% | $242,050 +3% |
| 2007 | $5,124 +11.4% | $235,000 +3% |
| 2006 | $4,602 +62.7% | $228,160 +60% |
| 2005 | $2,829 -8.2% | $142,590 +3% |
| 2004 | $3,081 +2.3% | $138,440 +3% |
| 2003 | $3,013 +8.9% | $134,410 +3% |
| 2002 | $2,767 +7.4% | $130,500 +6.1% |
| 2000 | $2,577 +7.6% | $123,010 +3% |
| 1999 | $2,396 | $119,430 |
Find assessor info on the county website
Monthly payment
Est. payment$--/mo
Payment breakdown
Explore the cost of this home by adjusting the details. Changes won't be saved.All calculations are estimates and provided by Zillow, Inc. for informational purposes only. Actual amounts may vary.
HOA fees may include property taxes on listings classified as Co-Ops. Contact the listing agent and/or owner for fee details.
Mortgage interest rates are dependent on a number of factors, including credit score, down payment, and repayment length. Interest rate data provided by Zillow Group Marketplace, Inc. as of 1/1/1970 from various mortgage lenders with which we have lead or other similar arrangements; the Estimated Payment is an average of those rates.
See how much you could borrow to make a competitive offer.
Climate risks
Neighborhood: Mount Tabor
Nearby schools
GreatSchools rating
- 10/10Glencoe Elementary SchoolGrades: K-5Distance: 0.5 mi
- 10/10Mt Tabor Middle SchoolGrades: 6-8Distance: 0.3 mi
- 6/10Franklin High SchoolGrades: 9-12Distance: 1.1 mi
Schools provided by the listing agent
- Elementary: Glencoe
- Middle: Mt Tabor
- High: Franklin
Source: RMLS (OR). This data may not be complete. We recommend contacting the local school district to confirm school assignments for this home.
A local agent can set up tours, give advice and negotiate with sellers.
- Oregon
- Multnomah County
- Portland
- 97215
- Mount Tabor
- 700 SE 61st Ave


