Welcome this charming well-maintained, move-in-ready 3-bedroom, 2-bathroom ranch nestled in an established Blue Springs neighborhood with direct access to the scenic greenery of Blue Springs Park! Offering comfortable main-level living, an inviting layout, this home is ready for its next chapter.
The main level features spacious, comfortable rooms and a functional floor plan designed for everyday living. The third bedroom offers a fun and flexible kids’ space, currently set up as a playroom, LEGO room, and fort—perfect for imaginative play, hobbies, or a cozy retreat. It could easily be adapted to suit your family's needs.
The finished basement adds valuable additional living space, including an optional non-conforming 4th bedroom that could serve as a guest room, home office, workout room, hobby space, or private retreat. The basement provides flexibility for growing households, multigenerational living, or those simply looking for extra room to spread out.
Step outside and enjoy one of the home's standout features: the backyard directly backs to Blue Springs Park, providing beautiful green space, added privacy, and convenient access to outdoor recreation without rear neighbors. Whether you're enjoying your morning coffee, watching the kids play, or heading out for a walk, the park is right in your backyard.
Located in the award-winning Blue Springs School District and conveniently close to local schools, shopping, dining, entertainment, and major highways, this home combines comfort, flexibility, privacy, and convenience in one fantastic location.
Move-in ready, thoughtfully maintained, and packed with possibilities—come see why this Blue Springs home deserves to be at the top of your list!
Pending
Price cut: $5K (9/17)
$265,000
700 SW 24th St, Blue Springs, MO 64015
3beds
1,398sqft
Single Family Residence
Built in 1975
8,276 Square Feet Lot
$-- Zestimate®
$190/sqft
$-- HOA
What's special
Comfortable main-level livingBeautiful green spaceThoughtfully maintainedSpacious comfortable roomsAdded privacyInviting layout
- 52 days
- 755
- 46
Likely to sell faster than
Zillow last checked:
Listing updated:
Listed by:
Brad Harris 816-721-3622,
Real Broker, LLC
Source: Heartland MLS as distributed by MLS GRID,MLS#: 2637041
Facts & features
Interior
Bedrooms & bathrooms
- Bedrooms: 3
- Bathrooms: 2
- Full bathrooms: 2
Bedroom 1
- Level: Main
Bedroom 2
- Features: All Carpet
- Level: Main
Bedroom 3
- Features: All Carpet
- Level: Main
Bathroom 1
- Features: Ceramic Tiles
- Level: Main
Bathroom 2
- Features: Ceramic Tiles
- Level: Main
Bonus room
- Features: All Carpet
- Level: Basement
Dining room
- Level: Main
Kitchen
- Level: Main
Laundry
- Level: Basement
Living room
- Features: All Carpet
- Level: Main
Sitting room
- Level: Basement
Utility room
- Level: Basement
Heating
- Natural Gas
Cooling
- Electric
Appliances
- Included: Dishwasher, Disposal, Free-Standing Electric Oven
- Laundry: In Basement, Lower Level
Features
- Ceiling Fan(s)
- Flooring: Carpet, Tile
- Basement: Basement BR,Finished,Walk-Out Access
- Number of fireplaces: 2
- Fireplace features: Basement, Living Room
Interior area
- Total structure area: 1,398
- Total interior livable area: 1,398 sqft
- Finished area above ground: 1,098
- Finished area below ground: 300
Property
Parking
- Total spaces: 2
- Parking features: Attached, Basement, Garage Faces Rear
- Attached garage spaces: 2
Features
- Patio & porch: Deck
- Fencing: Metal
Lot
- Size: 8,276 Square Feet
- Dimensions: 70 x 120
- Features: Adjoin Greenspace, City Limits, Level, Many Trees
Details
- Additional structures: None
- Parcel number: 35730100600000000
- Special conditions: Standard
Construction
Type & style
- Home type: SingleFamily
- Architectural style: Traditional
- Property subtype: Single Family Residence
Materials
- Board & Batten Siding
- Roof: Composition
Condition
- Year built: 1975
Utilities & green energy
- Sewer: Public Sewer
- Water: Public
Community & HOA
Community
- Security: Smoke Detector(s)
- Subdivision: Camelot
HOA
- Has HOA: No
- Services included: No Amenities
- HOA name: na
Location
- Region: Blue Springs
Financial & listing details
- Price per square foot: $190/sqft
- Tax assessed value: $185,150
- Annual tax amount: $2,881
- Date on market: 8/15/2026
- Listing terms: Cash,Conventional,FHA,VA Loan
- Ownership: Private
- Road surface type: Paved
Estimated market value
Not available
Estimated sales range
Not available
Not available
Price history
| Date | Event | Price |
|---|---|---|
| 9/21/2026 | Pending sale | $265,000$190/sqft |
Source:  Heartland MLS as distributed by MLS GRID #2637041 Report a problem Heartland MLS as distributed by MLS GRID #2637041 Report a problem | ||
| 9/17/2026 | Price change | $265,000-1.9%$190/sqft |
Source: Heartland MLS as distributed by MLS GRID #2637041 Report a problem | ||
| 9/10/2026 | Price change | $270,000-3.6%$193/sqft |
Source: Heartland MLS as distributed by MLS GRID #2637041 Report a problem | ||
| 8/15/2026 | Listed for sale | $280,000$200/sqft |
Source: Heartland MLS as distributed by MLS GRID #2637041 Report a problem | ||
Public tax history
| Year | Property taxes | Tax assessment |
|---|---|---|
| 2025 | $2,881 -0.1% | $35,179 -0.5% |
| 2024 | $2,883 +2% | $35,342 |
| 2023 | $2,828 +17.4% | $35,342 +32.9% |
| 2022 | $2,408 +0.1% | $26,600 |
| 2021 | $2,406 +7% | $26,600 +5.2% |
| 2020 | $2,248 +3.4% | $25,281 |
| 2019 | $2,173 | $25,281 +14.9% |
| 2018 | $2,173 +8% | $22,002 |
| 2017 | $2,012 +5.4% | $22,002 +2.6% |
| 2016 | $1,909 +11.8% | $21,451 +12% |
| 2014 | $1,707 +0.5% | $19,158 |
| 2013 | $1,698 +0.1% | $19,158 |
| 2012 | $1,697 +0.3% | $19,158 |
| 2011 | $1,691 +1.8% | $19,158 |
| 2010 | $1,661 -5.7% | $19,158 |
| 2009 | $1,761 +1.8% | $19,158 -6% |
| 2008 | $1,729 +0.6% | $20,381 |
| 2007 | $1,719 +0% | $20,381 +1% |
| 2006 | $1,718 +13.9% | $20,179 |
| 2005 | $1,509 -0.2% | $20,179 +15% |
| 2004 | $1,511 +24% | $17,548 |
| 2003 | $1,218 +5.3% | $17,548 +15% |
| 2002 | $1,157 +4.1% | $15,258 |
| 2001 | $1,111 | $15,258 |
Find assessor info on the county website
Monthly payment
Est. payment
Payment breakdown
Explore the cost of this home by adjusting the details. Changes won't be saved.Climate risks
Neighborhood: 64015
Nearby schools
Schools provided by the listing agent
- Elementary: Thomas J Ultican
- Middle: Paul Kinder
- High: Blue Springs
Source: Heartland MLS as distributed by MLS GRID. This data may not be complete. We recommend contacting the local school district to confirm school assignments for this home.
Similar homes
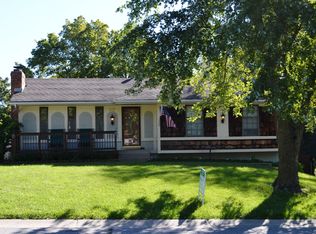
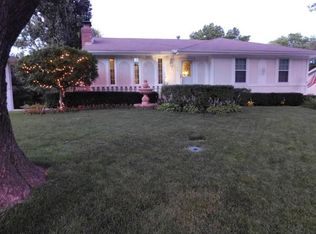
- $250,0003 bd2 ba1.2k sqft909 NW Range St, Blue Springs, MO 64015For Sale
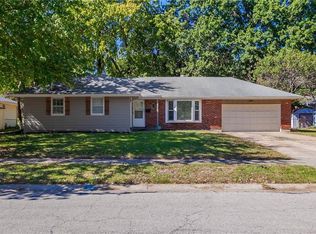 MLS ID #2613141, Emil Schellack, Veterans Realty. Heartland MLS as distributed by MLS GRID
 - $225,0003 bd2 ba1.2k sqft2201 NW Vesper St, Blue Springs, MO 64015For Sale
 MLS ID #2640545, Riyad Naser, Keller Williams Platinum Prtnr. Heartland MLS as distributed by MLS GRID
 - $299,0003 bd2 ba1.5k sqft1104 SW Mic O Say Dr, Blue Springs, MO 64015For Sale
 MLS ID #2619030, Chet Meierarend, RE/MAX Premier Properties. Heartland MLS as distributed by MLS GRID
 - $255,0003 bd2 ba1.4k sqft1315 SE Alice St, Blue Springs, MO 64014For Sale
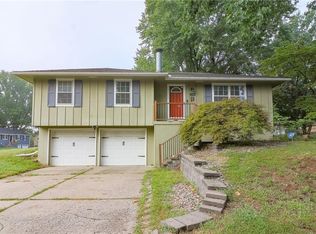 MLS ID #2641697, Holly Churchwell, Homes by Darcy LLC. Heartland MLS as distributed by MLS GRID
