Buyers looking for a comfortable and well-appointed home need look no further. Stunning home nestled on corner lot with mature trees provides both privacy and a lovely natural setting. Location feeds into Flower Mound High and offers easy commutes in DFW. Wood and tile floors downstairs are great for easy maintenance, and the stunning remodeled kitchen and baths add a modern touch to the home. The chef will love the granite counter tops, kitchen island, and stainless steel appliances. Soaring ceilings create a spacious feel, and having an upstairs game room is a fantastic feature for entertainment. Cozy up to the remodeled fireplace which is focal point in the family room. Additional bedroom down has ensuite bath. Upstairs, roomy bedrooms have large walk-in closets. Mature trees shade expanded back patio and tree swing are perfect spots for enjoying outdoor activities and cookouts. Roof replaced July 2024 is a significant upgrade, offering peace of mind for buyers. Prof Photos coming.
Sold
Street View
Price Unknown
700 Saddleback Ln, Flower Mound, TX 75028
4beds
2,813sqft
Single Family Residence
Built in 1994
8,189 Square Feet Lot
$596,200 Zestimate®
$--/sqft
$3,402 Estimated rent
Home value
$596,200
$566,000 - $626,000
$3,402/mo
Zestimate® history
Owner options
List your home for rent
$3,402/mo
Rent Zestimate®
Find your next renter with Zillow Rental Manager. Plus, with online applications, you can quickly screen prospective tenants – for free.
$3,402/mo
Rent Zestimate®
Refinance and save
$140/mo
Est. payment
Refinancing to a lower rate could help reduce your monthly payments and save thousands over the life of the loan.
$140/mo
Est. payment
Explore your selling options
Work with a Zillow partner agent
Leverage their expertise and Zillow's premium Showcase listings to get your home seen by more buyers.
Get startedList with your own agent
Get your home in front of millions of buyers by listing it on Zillow.
Learn how to do itSell it yourself
Take full control of how buyers see your home on Zillow by listing For Sale by Owner (FSBO).
List your homeWhat's special
Zillow last checked:
Listing updated:
Listed by:
Melissa Hardy 0748281 210-267-1777,
Century 21 Middleton 210-267-1777,
Emily King 817-726-9126,
Century 21 Middleton
Bought with:
Melissa Trang
ERA Empower Realty LLC
Source: NTREIS,MLS#: 20684269
Facts & features
Interior
Bedrooms & bathrooms
- Bedrooms: 4
- Bathrooms: 3
- Full bathrooms: 3
Primary bedroom
- Features: Ceiling Fan(s), Dual Sinks, En Suite Bathroom, Garden Tub/Roman Tub, Sitting Area in Primary, Separate Shower, Walk-In Closet(s)
- Level: First
- Dimensions: 16 x 15
Bedroom
- Features: Ceiling Fan(s), En Suite Bathroom
- Level: First
- Dimensions: 10 x 10
Bedroom
- Features: Ceiling Fan(s), Walk-In Closet(s)
- Level: Second
- Dimensions: 13 x 11
Bedroom
- Features: Ceiling Fan(s), Walk-In Closet(s)
- Level: Second
- Dimensions: 13 x 15
Dining room
- Level: First
- Dimensions: 12 x 10
Family room
- Features: Ceiling Fan(s), Fireplace
- Level: First
- Dimensions: 16 x 19
Game room
- Features: Built-in Features, Ceiling Fan(s)
- Level: Second
- Dimensions: 12 x 15
Living room
- Features: Ceiling Fan(s)
- Level: First
- Dimensions: 14 x 12
Appliances
- Included: Dishwasher, Electric Cooktop, Electric Oven, Microwave
Features
- Chandelier, Dry Bar, Decorative/Designer Lighting Fixtures, Double Vanity, Eat-in Kitchen, Granite Counters, High Speed Internet, Kitchen Island, Loft, Pantry, Smart Home, Cable TV, Vaulted Ceiling(s), Walk-In Closet(s)
- Has basement: No
- Number of fireplaces: 1
- Fireplace features: Gas
Interior area
- Total interior livable area: 2,813 sqft
Property
Parking
- Total spaces: 2
- Parking features: Concrete, Door-Multi, Driveway, Garage Faces Front, Garage, Garage Door Opener
- Attached garage spaces: 2
- Has uncovered spaces: Yes
Accessibility
- Accessibility features: Grip-Accessible Features, Accessible Approach with Ramp
Features
- Levels: Two
- Stories: 2
- Pool features: None
Lot
- Size: 8,189 Square Feet
Details
- Parcel number: R168942
Construction
Type & style
- Home type: SingleFamily
- Architectural style: Detached
- Property subtype: Single Family Residence
Condition
- Year built: 1994
Utilities & green energy
- Sewer: Public Sewer
- Water: Public
- Utilities for property: Sewer Available, Water Available, Cable Available
Community & HOA
Community
- Features: Curbs, Sidewalks
- Subdivision: Hilltop Estate Ph 1 Lewisville
HOA
- Has HOA: Yes
- Services included: Maintenance Grounds
- HOA fee: $140 semi-annually
- HOA name: Hilltop Estate Association
Location
- Region: Flower Mound
Financial & listing details
- Tax assessed value: $584,841
- Annual tax amount: $7,750
- Date on market: 7/26/2024
- Cumulative days on market: 49 days
- Listing terms: Cash,Conventional,FHA,VA Loan
Price history
| Date | Event | Price |
|---|---|---|
| 10/16/2024 | Sold | -- |
Source: NTREIS #20684269 Report a problem | ||
| 9/30/2024 | Pending sale | $630,000$224/sqft |
Source: NTREIS #20684269 Report a problem | ||
| 9/19/2024 | Listing removed | $630,000$224/sqft |
Source: NTREIS #20684269 Report a problem | ||
| 9/12/2024 | Contingent | $630,000$224/sqft |
Source: NTREIS #20684269 Report a problem | ||
| 8/14/2024 | Price change | $630,000-1.6%$224/sqft |
Source: NTREIS #20684269 Report a problem | ||
| 7/26/2024 | Listed for sale | $640,000+88.8%$228/sqft |
Source: NTREIS #20684269 Report a problem | ||
| 10/1/2018 | Listing removed | $339,000$121/sqft |
Source: The Michael Group Real Estate #13901648 Report a problem | ||
| 9/17/2018 | Price change | $339,000-0.3%$121/sqft |
Source: The Michael Group Real Estate #13901648 Report a problem | ||
| 7/28/2018 | Listed for sale | $339,900$121/sqft |
Source: The Michael Group Real Estate #13901648 Report a problem | ||
Public tax history
| Year | Property taxes | Tax assessment |
|---|---|---|
| 2025 | $9,890 +39.9% | $584,841 +17.1% |
| 2024 | $7,067 +11.2% | $499,423 +10% |
| 2023 | $6,358 -9.2% | $454,021 +10% |
| 2022 | $7,002 +1.4% | $412,746 +9.8% |
| 2021 | $6,906 -3.4% | $376,036 +0.2% |
| 2020 | $7,150 -0.4% | $375,307 -0.6% |
| 2019 | $7,176 +2.1% | $377,697 +6% |
| 2018 | $7,031 +4% | $356,325 +7.1% |
| 2017 | $6,763 | $332,625 +3.7% |
| 2016 | $6,763 | $320,904 +14.1% |
| 2015 | -- | $281,340 +3.9% |
| 2014 | -- | $270,777 +10% |
| 2013 | -- | $246,161 +1.7% |
| 2012 | -- | $242,029 +6.8% |
| 2011 | -- | $226,651 -8.5% |
| 2010 | -- | $247,763 +1.9% |
| 2009 | -- | $243,049 +5.8% |
| 2007 | $4,809 +1.8% | $229,754 +7.2% |
| 2006 | $4,722 +2.3% | $214,239 +2.3% |
| 2005 | $4,617 | $209,328 -0.1% |
| 2004 | -- | $209,588 +1.3% |
| 2003 | -- | $206,827 +0.7% |
| 2002 | -- | $205,480 +3.2% |
| 2001 | -- | $199,115 |
Find assessor info on the county website
Neighborhood: 75028
Nearby homes
- $394,100-- bd2 ba1.7k sqft704 Saddleback Ln, Flower Mound, TX 75028Off Market
- $549,500-- bd2 ba3.3k sqft2425 Telluride Dr, Flower Mound, TX 75028Off Market
- $--4 bd2 ba2.5k sqft624 Saddleback Ln, Flower Mound, TX 75028Sold
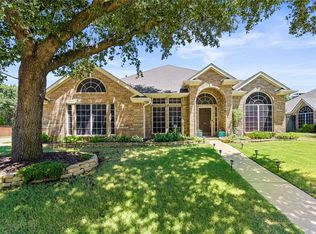
- $--4 bd2 ba1.9k sqft2429 Telluride Dr, Flower Mound, TX 75028Sold

- $--4 bd2 ba2.3k sqft708 Saddleback Ln, Flower Mound, TX 75028Sold
- $541,000-- bd2 ba2.8k sqft701 Saddleback Ln, Flower Mound, TX 75028Off Market
- $--4 bd2 ba2k sqft2421 Telluride Dr, Flower Mound, TX 75028Sold
- $470,200-- bd2 ba2.3k sqft705 Saddleback Ln, Flower Mound, TX 75028Off Market
Nearby schools
GreatSchools rating
- 10/10Forest Vista Elementary SchoolGrades: PK-5Distance: 0.3 mi
- 9/10Forestwood Middle SchoolGrades: 6-8Distance: 1 mi
- 9/10Flower Mound High SchoolGrades: 9-12Distance: 2.8 mi
Schools provided by the listing agent
- Elementary: Garden Ridge
- Middle: Forestwood
- High: Flower Mound
- District: Lewisville ISD
Source: NTREIS. This data may not be complete. We recommend contacting the local school district to confirm school assignments for this home.
Get a cash offer in 3 minutes
Find out how much your home could sell for in as little as 3 minutes with a no-obligation cash offer.
Estimated market value
$596,200
Get a cash offer in 3 minutes
Find out how much your home could sell for in as little as 3 minutes with a no-obligation cash offer.
Estimated market value
$596,200
- Texas
- Denton County
- Flower Mound
- 75028
- 700 Saddleback Ln
