Tucked within the prestigious, guard-gated enclave of Placido Bayou, this remarkable two-story estate stands as one of the community’s most custom-designed floorplans — a true showcase of craftsmanship and coastal sophistication. Spanning over 3,500 square feet, the home features four bedrooms plus an office and two-and-a-half baths, each space thoughtfully curated for form and function. The entire first floor has been updated with rich coastal hardwood flooring and a showstopping gourmet kitchen that defines modern luxury. Every element, from the beveled Quartzite countertops to the Sub-Zero refrigerator, Wolf oven, induction cooktop, and built-in wine cooler, reflects an uncompromising standard of quality. Cleverly integrated pull-out appliance and beverage cabinets keep the space and electrical outlets discreet and functional. Opposite the large kitchen island lies an inviting hearth room which opens to a Southern-style pool terrace through French doors overlooking the lake—a picture-perfect setting for morning coffee or evening gatherings. The formal dining room and adjacent hospitality room’s soaring 30-foot ceilings create a dramatic sense of arrival, balanced by the warmth of natural light and the graceful sweep of a staircase that leads to the upper level. Upstairs, a versatile bonus room provides the ideal nook for a media lounge, creative studio, or serene space for work and study. The primary suite is a destination unto itself, featuring a brand-new, spa-inspired bathroom with chevron-laid tile, vessel tub, and a glass-enclosed shower that evokes a boutique resort. Two custom walk-in closets and a private covered balcony extend the sense of calm and luxury, offering the perfect spot to unwind among a canopy of trees. Three additional large bedrooms are located down the hall with a shared hallway bathroom. Thoughtfully designed and meticulously upgraded, this home captures the essence of refined Florida living—all while being minutes away from dining, shopping, entertainment and outdoor enjoyment of downtown St. Petersburg, sugar-sand beaches and a quick commute to two international airports.
Sold for $1,450,000
$1,450,000
700 SAND PINE DRIVE NE, ST PETERSBURG, FL 33703
4beds
3,504sqft
Single Family Residence
Built in 1993
0.41 Acres Lot
$1,430,700 Zestimate®
$414/sqft
$6,738 Estimated rent
Home value
$1,430,700
$1.30M - $1.57M
$6,738/mo
Zestimate® history
Owner options
List your home for rent
$6,738/mo
Rent Zestimate®
Find your next renter with Zillow Rental Manager. Plus, with online applications, you can quickly screen prospective tenants – for free.
$6,738/mo
Rent Zestimate®
Refinance and save
$10,144/mo
Est. payment
Refinancing to a lower rate could help reduce your monthly payments and save thousands over the life of the loan.
$10,144/mo
Est. payment
Explore your selling options
Work with a Zillow partner agent
Leverage their expertise and Zillow's premium Showcase listings to get your home seen by more buyers.
Get startedList with your own agent
Get your home in front of millions of buyers by listing it on Zillow.
Learn how to do itSell it yourself
Take full control of how buyers see your home on Zillow by listing For Sale by Owner (FSBO).
List your homeWhat's special
Bonus roomBeveled quartzite countertopsHospitality roomPool terraceHearth roomChevron-laid tileFrench doors
Zillow last checked:
Listing updated:
Listed by:
Janelle Chmura PA 813-380-5465,
SMITH & ASSOCIATES REAL ESTATE 727-342-3800,
Michelle Bishop 813-451-4172,
SMITH & ASSOCIATES REAL ESTATE
Bought with:
Caroline Burgess, 3605858
STOFEL & ASSOCIATES REALTY
Source: Stellar MLS,MLS#: TB8439552 Originating MLS: Suncoast Tampa
Originating MLS: Suncoast Tampa
Facts & features
Interior
Bedrooms & bathrooms
- Bedrooms: 4
- Bathrooms: 3
- Full bathrooms: 2
- 1/2 bathrooms: 1
Rooms
- Room types: Bonus Room, Breakfast Room Separate, Den/Library/Office, Family Room, Dining Room, Living Room, Utility Room, Loft
Primary bedroom
- Features: Ceiling Fan(s), Walk-In Closet(s)
- Level: Second
- Area: 408 Square Feet
- Dimensions: 17x24
Bedroom 2
- Features: Ceiling Fan(s), Built-in Closet
- Level: Second
- Area: 144 Square Feet
- Dimensions: 12x12
Bedroom 3
- Features: Ceiling Fan(s), Built-in Closet
- Level: Second
- Area: 168 Square Feet
- Dimensions: 12x14
Bedroom 4
- Features: Ceiling Fan(s), Built-in Closet
- Level: Second
- Area: 154 Square Feet
- Dimensions: 11x14
Den
- Features: Ceiling Fan(s)
- Level: First
- Area: 154 Square Feet
- Dimensions: 11x14
Dinette
- Level: First
- Area: 90 Square Feet
- Dimensions: 9x10
Kitchen
- Features: Granite Counters, Pantry
- Level: First
- Area: 276 Square Feet
- Dimensions: 12x23
Living room
- Level: First
- Area: 182 Square Feet
- Dimensions: 14x13
Living room
- Level: First
- Area: 228 Square Feet
- Dimensions: 12x19
Loft
- Features: Ceiling Fan(s)
- Level: Second
- Area: 196 Square Feet
- Dimensions: 14x14
Heating
- Central
Cooling
- Central Air, Zoned
Appliances
- Included: Oven, Convection Oven, Cooktop, Dishwasher, Disposal, Dryer, Electric Water Heater, Microwave, Range, Range Hood, Refrigerator, Washer, Water Softener, Wine Refrigerator
- Laundry: Inside, Laundry Room
Features
- Cathedral Ceiling(s), Ceiling Fan(s), Eating Space In Kitchen, High Ceilings, Kitchen/Family Room Combo, Living Room/Dining Room Combo, PrimaryBedroom Upstairs, Solid Wood Cabinets, Stone Counters, Tray Ceiling(s), Vaulted Ceiling(s), Walk-In Closet(s)
- Flooring: Ceramic Tile, Engineered Hardwood, Hardwood
- Doors: French Doors, Sliding Doors
- Windows: Skylight(s), Window Treatments
- Has fireplace: Yes
- Fireplace features: Living Room, Wood Burning
- Common walls with other units/homes: Corner Unit
Interior area
- Total structure area: 4,561
- Total interior livable area: 3,504 sqft
Property
Parking
- Total spaces: 2
- Parking features: Driveway, Garage Door Opener, Garage Faces Side, Workshop in Garage
- Attached garage spaces: 2
- Has uncovered spaces: Yes
Features
- Levels: Two
- Stories: 2
- Patio & porch: Patio, Porch
- Exterior features: Awning(s), Balcony, Irrigation System, Lighting, Private Mailbox, Rain Gutters, Sidewalk
- Has private pool: Yes
- Pool features: Child Safety Fence, Gunite, Heated, In Ground, Lighting, Other
- Fencing: Vinyl
- Has view: Yes
- View description: Pool, Water, Lake
- Has water view: Yes
- Water view: Water,Lake
- Waterfront features: Lake Front
Lot
- Size: 0.41 Acres
- Dimensions: 106 x 143
- Features: Corner Lot, City Lot, In County, Landscaped, Sidewalk
- Residential vegetation: Mature Landscaping, Oak Trees, Trees/Landscaped
Details
- Parcel number: 053117719140030010
- Special conditions: None
Construction
Type & style
- Home type: SingleFamily
- Property subtype: Single Family Residence
Materials
- Block, Stucco, Wood Frame
- Foundation: Slab
- Roof: Tile
Condition
- New construction: No
- Year built: 1993
Utilities & green energy
- Sewer: Public Sewer
- Water: Canal/Lake For Irrigation, Public
- Utilities for property: Electricity Connected, Sewer Connected, Sprinkler Recycled, Street Lights, Underground Utilities, Water Connected
Community & HOA
Community
- Features: Fishing, Deed Restrictions, Gated Community - Guard, Irrigation-Reclaimed Water, No Truck/RV/Motorcycle Parking, Sidewalks, Special Community Restrictions
- Security: Gated Community, Security Gate, Security Lights, Security System Owned, Smoke Detector(s)
- Pet fee: $0 monthly
- Subdivision: PLACIDO BAYOU
HOA
- Has HOA: Yes
- Amenities included: Fence Restrictions, Gated, Security, Vehicle Restrictions
- Services included: 24-Hour Guard, Reserve Fund, Manager, Private Road, Security
- HOA fee: $165 monthly
- HOA name: Stephanie Curtis
- HOA phone: 844-944-0345
- Second HOA name: PBCA/. pbcamail@gmail.com, placidohome.com
Location
- Region: Saint Petersburg
Financial & listing details
- Price per square foot: $414/sqft
- Tax assessed value: $1,415,895
- Annual tax amount: $11,554
- Date on market: 10/22/2025
- Cumulative days on market: 65 days
- Listing terms: Cash,Conventional,VA Loan
- Ownership: Fee Simple
- Total actual rent: 0
- Electric utility on property: Yes
- Road surface type: Asphalt
Price history
| Date | Event | Price |
|---|---|---|
| 2/3/2026 | Sold | $1,450,000$414/sqft |
Source:  Stellar MLS #TB8439552 Report a problem Stellar MLS #TB8439552 Report a problem | ||
| 12/29/2025 | Pending sale | $1,450,000$414/sqft |
Source: Stellar MLS #TB8439552 Report a problem | ||
| 10/22/2025 | Listed for sale | $1,450,000+166.1%$414/sqft |
Source: Stellar MLS #TB8439552 Report a problem | ||
| 5/19/2012 | Sold | $545,000-8.9%$156/sqft |
Source: Public Record Report a problem | ||
| 3/14/2012 | Price change | $598,000-2.6%$171/sqft |
Source: Keller Williams St. Pete Realty #U7536634 Report a problem | ||
| 1/25/2012 | Listed for sale | $614,000$175/sqft |
Source: Keller Williams St. Pete Realty #U7536634 Report a problem | ||
Public tax history
| Year | Property taxes | Tax assessment |
|---|---|---|
| 2025 | $11,524 +5.2% | $621,129 +2.9% |
| 2024 | $10,950 +1.4% | $603,624 +3% |
| 2023 | $10,794 +2.4% | $586,043 +3% |
| 2022 | $10,545 -1.6% | $568,974 +3% |
| 2021 | $10,719 -0.2% | $552,402 +1.4% |
| 2020 | $10,742 +1.7% | $544,775 +2.3% |
| 2019 | $10,566 | $532,527 +1.9% |
| 2018 | $10,566 +1.3% | $522,598 +2.1% |
| 2017 | $10,431 +1.7% | $511,849 +2.1% |
| 2016 | $10,257 -1.4% | $501,321 +0.7% |
| 2015 | $10,399 +0.5% | $497,836 +0.8% |
| 2014 | $10,350 +0.6% | $493,885 +1.5% |
| 2013 | $10,291 +11% | $486,586 +10% |
| 2012 | $9,268 | $442,239 +3% |
| 2011 | -- | $429,358 +1.5% |
| 2010 | -- | $423,013 +2.7% |
| 2009 | -- | $411,892 +0.1% |
| 2008 | $7,990 | $411,481 +3% |
| 2007 | -- | $399,496 -29.2% |
| 2005 | -- | $564,400 +9.9% |
| 2004 | $8,323 +1.5% | $513,400 +12.1% |
| 2003 | $8,196 +3% | $457,800 +8.6% |
| 2002 | $7,957 | $421,400 +13.6% |
| 2001 | $7,957 +3% | $371,100 +9.8% |
| 2000 | $7,722 | $337,900 |
Find assessor info on the county website
Neighborhood: Pacido Bayou
Nearby homes
- $1,109,8004 bd3 ba2.7k sqft710 Sand Pine Dr NE, Saint Petersburg, FL 33703Off Market
- $1,449,9004 bd4 ba2.9k sqft701 Sand Pine Dr NE, Saint Petersburg, FL 33703Off Market
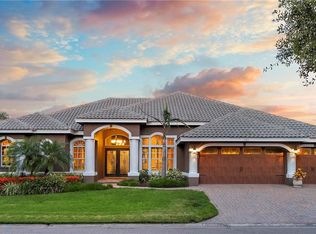
- $1,081,300-- bd4 ba2.9k sqft4701 Coconut Palm Cir NE, Saint Petersburg, FL 33703Off Market
- $1,448,8004 bd3 ba2.8k sqft720 Sand Pine Dr NE, Saint Petersburg, FL 33703Off Market

- $1,436,6005 bd4 ba3.6k sqft681 Bay Laurel Ct NE, Saint Petersburg, FL 33703Off Market
- $1,171,1004 bd3 ba3.1k sqft711 Sand Pine Dr NE, Saint Petersburg, FL 33703Off Market
- $1,221,6004 bd3 ba3.2k sqft4700 Coconut Palm Cir NE, Saint Petersburg, FL 33703Off Market
- $1,472,8005 bd4 ba3.5k sqft661 Bay Laurel Ct NE, Saint Petersburg, FL 33703Off Market
Nearby schools
GreatSchools rating
- 7/10North Shore Elementary SchoolGrades: PK-5Distance: 0.9 mi
- 3/10Meadowlawn Middle SchoolGrades: 6-8Distance: 2 mi
- 5/10Northeast High SchoolGrades: PK,9-12Distance: 2 mi
Schools provided by the listing agent
- Elementary: North Shore Elementary-PN
- Middle: Meadowlawn Middle-PN
- High: Northeast High-PN
Source: Stellar MLS. This data may not be complete. We recommend contacting the local school district to confirm school assignments for this home.
Get a cash offer in 3 minutes
Find out how much your home could sell for in as little as 3 minutes with a no-obligation cash offer.
Estimated market value
$1,430,700
Get a cash offer in 3 minutes
Find out how much your home could sell for in as little as 3 minutes with a no-obligation cash offer.
Estimated market value
$1,430,700
- Florida
- Pinellas County
- Saint Petersburg
- 33703
- Pacido Bayou
- 700 SAND PINE DRIVE NE
Nearby cities
Nearby neighborhoods
Nearby zip codes
Other Saint Petersburg Topics
- Apartments for Rent in 33703
- Houses for Sale in 33703
- Houses for Rent in 33703
- 33703 Real Estate
- Saint Petersburg Condos
- Houses for Sale in Saint Petersburg
- Newest Listings in Saint Petersburg
- Saint Petersburg Home Values
- Saint Petersburg Real Estate Agents
- Saint Petersburg Refinance
- Saint Petersburg Mortgage Rates
