This freshly-remodeled bi-level boasts modern finishes and an open-plan layout that is perfect for both entertaining and everyday living. As you step inside, you'll be greeted by a spacious living room featuring a large window that floods the space with natural light, creating a warm and inviting atmosphere. The dining room seamlessly connects to the living area and offers a convenient slider that leads out to a brand new 10x12 deck, perfect for enjoying your morning coffee or hosting summer barbecues while overlooking the expansive backyard. The heart of this home is undoubtedly the stunning new kitchen, designed with both functionality and style in mind. It features a generous center island, gleaming quartz countertops and high-quality stainless steel appliances, including a range and dishwasher that make cooking and clean-up a delight. Beautiful fixtures and new windows throughout the home enhance the modern aesthetic, while three well-appointed bedrooms provide ample space for family or guests. The brand new 3-piece bathroom is a luxurious retreat, showcasing contemporary design elements that elevate your daily routine. Venture down to the lower level, where you'll find a cozy family room anchored by a feature wall with an electric fireplace, creating a perfect spot for relaxation or movie nights. This level also includes a remodeled half-bath and a large laundry/utility room, adding to the home's practicality. The carpet, flooring, paint, windows and A/C unit are brand new, while the metal roof was done in 2023. Situated on a desirable corner lot at the end of the street, this property also features an attached two-car garage and expansive yard, making it a perfect blend of comfort, style and space. Don't miss the opportunity to make this beautiful home yours!
Closed
$214,000
700 Santa Monica Dr, Youngstown, OH 44505
3beds
1,658sqft
Single Family Residence
Built in 1972
0.32 Acres Lot
$224,800 Zestimate®
$129/sqft
$2,004 Estimated rent
Home value
$224,800
$178,000 - $285,000
$2,004/mo
Zestimate® history
Owner options
List your home for rent
$2,004/mo
Rent Zestimate®
Find your next renter with Zillow Rental Manager. Plus, with online applications, you can quickly screen prospective tenants – for free.
$2,004/mo
Rent Zestimate®
Refinance and save
$1,455/mo
Est. payment
Refinancing to a lower rate could help reduce your monthly payments and save thousands over the life of the loan.
$1,455/mo
Est. payment
Explore your selling options
Work with a Zillow partner agent
Leverage their expertise and Zillow's premium Showcase listings to get your home seen by more buyers.
Get startedList with your own agent
Get your home in front of millions of buyers by listing it on Zillow.
Learn how to do itSell it yourself
Take full control of how buyers see your home on Zillow by listing For Sale by Owner (FSBO).
List your homeWhat's special
Corner lot
Zillow last checked:
Listing updated:
Listed by:
Jason J Altobelli 330-652-0200altobelli@neo.rr.com,
Altobelli Real Estate
Bought with:
Alan Greathouse, 2022007602
Keller Williams Chervenic Rlty
Source: MLS Now,MLS#: 5075117 Originating MLS: Youngstown Columbiana Association of REALTORS
Originating MLS: Youngstown Columbiana Association of REALTORSFacts & features
Interior
Bedrooms & bathrooms
- Bedrooms: 3
- Bathrooms: 2
- Full bathrooms: 1
- 1/2 bathrooms: 1
Bedroom
- Level: Second
Bedroom
- Level: Second
Bedroom
- Level: Second
Bathroom
- Level: Second
Bathroom
- Level: Lower
Dining room
- Level: Second
Family room
- Level: Lower
Kitchen
- Level: Second
Laundry
- Level: Lower
Living room
- Level: Second
Heating
- Forced Air
Cooling
- Central Air
Appliances
- Included: Dishwasher, Range
- Laundry: Laundry Room
Features
- Kitchen Island
- Has basement: No
- Number of fireplaces: 1
- Fireplace features: Electric
Interior area
- Total structure area: 1,658
- Total interior livable area: 1,658 sqft
- Finished area above ground: 1,658
Property
Parking
- Total spaces: 2
- Parking features: Attached, Garage
- Attached garage spaces: 2
Features
- Levels: Two,Multi/Split
- Stories: 2
- Patio & porch: Deck
- Fencing: Chain Link
Lot
- Size: 0.32 Acres
Details
- Parcel number: 12267780
- Special conditions: Standard
Construction
Type & style
- Home type: SingleFamily
- Architectural style: Bi-Level
- Property subtype: Single Family Residence
Materials
- Aluminum Siding
- Roof: Metal
Condition
- Year built: 1972
Utilities & green energy
- Sewer: Public Sewer
- Water: Public
Community & HOA
Community
- Subdivision: North Park Estates
HOA
- Has HOA: No
Location
- Region: Youngstown
Financial & listing details
- Price per square foot: $129/sqft
- Tax assessed value: $92,500
- Annual tax amount: $1,918
- Date on market: 10/3/2024
- Cumulative days on market: 244 days
Price history
| Date | Event | Price |
|---|---|---|
| 6/5/2025 | Pending sale | $217,000+1.4%$131/sqft |
Source:  MLS Now #5075117 Report a problem MLS Now #5075117 Report a problem | ||
| 6/2/2025 | Sold | $214,000-1.4%$129/sqft |
Source: MLS Now #5075117 Report a problem | ||
| 5/9/2025 | Contingent | $217,000$131/sqft |
Source: MLS Now #5075117 Report a problem | ||
| 5/1/2025 | Listed for sale | $217,000$131/sqft |
Source: MLS Now #5075117 Report a problem | ||
| 3/24/2025 | Contingent | $217,000$131/sqft |
Source: MLS Now #5075117 Report a problem | ||
| 3/6/2025 | Price change | $217,000-3.5%$131/sqft |
Source: MLS Now #5075117 Report a problem | ||
| 1/17/2025 | Listed for sale | $224,900$136/sqft |
Source: MLS Now #5075117 Report a problem | ||
| 1/9/2025 | Contingent | $224,900$136/sqft |
Source: MLS Now #5075117 Report a problem | ||
| 11/7/2024 | Price change | $224,900-2.2%$136/sqft |
Source: MLS Now #5075117 Report a problem | ||
| 10/21/2024 | Price change | $229,900-4.2%$139/sqft |
Source: MLS Now #5075117 Report a problem | ||
| 10/3/2024 | Listed for sale | $239,900+336.2%$145/sqft |
Source: MLS Now #5075117 Report a problem | ||
| 7/25/2024 | Sold | $55,000$33/sqft |
Source: MLS Now #5043815 Report a problem | ||
Public tax history
| Year | Property taxes | Tax assessment |
|---|---|---|
| 2025 | $1,739 +3% | $32,380 |
| 2024 | $1,688 -11.2% | $32,380 |
| 2023 | $1,901 -1.3% | $32,380 +33.3% |
| 2022 | $1,927 -4.3% | $24,290 |
| 2021 | $2,014 +3.2% | $24,290 |
| 2020 | $1,953 -7.8% | $24,290 +7.9% |
| 2019 | $2,119 -6.2% | $22,510 |
| 2018 | $2,259 +8.3% | $22,510 |
| 2017 | $2,086 -11.4% | $22,510 -8% |
| 2016 | $2,354 +1.2% | $24,470 |
| 2015 | $2,326 -16.8% | $24,470 |
| 2014 | $2,795 +32.1% | $24,470 |
| 2013 | $2,115 -7.6% | $24,470 |
| 2012 | $2,289 +5.6% | $24,470 +0% |
| 2011 | $2,167 -7.1% | $24,465 -14.1% |
| 2010 | $2,334 +11.2% | $28,490 |
| 2009 | $2,100 -15.5% | $28,490 |
| 2008 | $2,486 +28.8% | -- |
| 2007 | $1,929 +6.2% | -- |
| 2006 | $1,816 -32.7% | -- |
| 2005 | $2,697 +98.7% | $28,490 |
| 2004 | $1,358 -6.7% | -- |
| 2003 | $1,455 +4.4% | -- |
| 2002 | $1,394 -1.2% | -- |
| 2001 | $1,410 +14.3% | -- |
| 2000 | $1,233 | -- |
Find assessor info on the county website
Neighborhood: 44505
Nearby homes
- $183,5004 bd1 ba1.4k sqft680 Santa Monica Dr, Youngstown, OH 44505Off Market
- $161,8003 bd2 ba1.1k sqft676 Santa Monica Dr, Youngstown, OH 44505Off Market
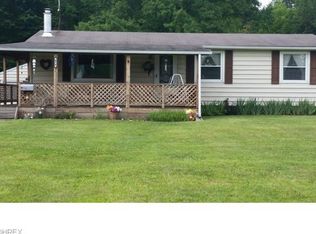
- $177,2003 bd1 ba1.7k sqft5109 5th Ave, Youngstown, OH 44505Off Market
- $152,2003 bd1 ba1.7k sqft5103 5th Ave, Youngstown, OH 44505Off Market
- $185,1003 bd1 ba1.7k sqft5090 5th Ave, Youngstown, OH 44505Off Market
- $148,8004 bd2 ba1.2k sqft5099 5th Ave, Youngstown, OH 44505Off Market
- $172,0003 bd3 ba1.1k sqft664 Santa Monica Dr, Youngstown, OH 44505Sold
- $158,5003 bd1 ba1.1k sqft679 Santa Monica Dr, Youngstown, OH 44505Off Market
Nearby schools
GreatSchools rating
- 3/10E J Blott Elementary SchoolGrades: PK-3Distance: 1 mi
- 4/10Liberty High SchoolGrades: 7-12Distance: 1.1 mi
- 5/10William S Guy Middle SchoolGrades: 4-6Distance: 1 mi
Schools provided by the listing agent
- District: Liberty LSD - 7813
Source: MLS Now. This data may not be complete. We recommend contacting the local school district to confirm school assignments for this home.


Get pre-qualified for a loan
At Zillow Home Loans, we can pre-qualify you in as little as 5 minutes with no impact to your credit score.An equal housing lender. NMLS #10287.
Sell for more on Zillow
Get a Zillow Showcase℠ listing at no additional cost and you could sell for .
$224,800
2% more
+$4,496
With Zillow Showcase(estimated)
$229,296
- Ohio
- Trumbull County
- Youngstown
- 44505
- 700 Santa Monica Dr
Nearby cities
Nearby neighborhoods
Nearby zip codes
Other Youngstown Topics
