Immaculate well cared for 2 story home in the desirable Riverwood N'hood. 3Br/2.5 bath + BonusRm + Office. 1st floor space includes a lovely formal Dining room, a Family Rm featuring fireplace & built-in bookcases; spacious kitchen w/SS appliances, pantry & island bar; room for farm table in bkfst nook; an Office & PowderRm are also on this level. 2nd Floor Primary Bdrm fit for a king includes a sitting room area & walk in closet - Main bath with double vanity, separate tub & shower. Bedrooms 2&3 are great size bedrooms for family or guests. The large Bonus Rm offers lots of possibilities - game room, TV room, exercise room etc. - there is room for it ALL! Main level also offers a 3-season room for outdoor living and entertaining - You and your guests are sure to enjoy this space --- plenty of room for outdoor dining, space to sit and chat, read a good book.... all while enjoying the beautiful outdoor setting & wooded backdrop. There is also an outdoor space for grilling. This lovely home includes custom plantation shutters. An attached 2-car garage with built-in shelving + an outdoor shed to give you space for your vehicles and storage for outdoor equipment + other house extras. The home also includes an irrigation system to help maintain the outdoor beauty. A truly move in ready house with numerous updates - check documents list. N'hood amenities include indoor & outdoor pools, athletic club, onsite schools, Retail shops, Dining & More. Conveniently located 10 minutes from the thriving downtown Clayton and 15 minutes from the I540 Freeway offering a quick commute to RDU areas. You don't want to miss this home on your viewing tour!
Sold for $455,000
$455,000
700 Sarazen Drive, Clayton, NC 27527
3beds
2,634sqft
Single Family Residence
Built in 2003
0.31 Acres Lot
$453,400 Zestimate®
$173/sqft
$2,260 Estimated rent
Home value
$453,400
$426,000 - $481,000
$2,260/mo
Zestimate® history
Owner options
List your home for rent
$2,260/mo
Rent Zestimate®
Find your next renter with Zillow Rental Manager. Plus, with online applications, you can quickly screen prospective tenants – for free.
$2,260/mo
Rent Zestimate®
Refinance and save
$3,664/mo
Est. payment
Refinancing to a lower rate could help reduce your monthly payments and save thousands over the life of the loan.
$3,664/mo
Est. payment
Explore your selling options
Work with a Zillow partner agent
Leverage their expertise and Zillow's premium Showcase listings to get your home seen by more buyers.
Get startedList with your own agent
Get your home in front of millions of buyers by listing it on Zillow.
Learn how to do itSell it yourself
Take full control of how buyers see your home on Zillow by listing For Sale by Owner (FSBO).
List your homeWhat's special
Custom plantation shuttersPantry and island barLarge bonus rmSeparate tub and showerWalk in closetIrrigation systemFormal dining room
Zillow last checked:
Listing updated:
Listed by:
Sharon Kaye Hatch 919-796-5477,
HomeTowne Realty
Bought with:
A Non Member
A Non Member
Source: Hive MLS,MLS#: 100528072 Originating MLS: Johnston County Association of REALTORS
Originating MLS: Johnston County Association of REALTORSFacts & features
Interior
Bedrooms & bathrooms
- Bedrooms: 3
- Bathrooms: 3
- Full bathrooms: 2
- 1/2 bathrooms: 1
Rooms
- Room types: Family Room, Office, Dining Room, Breakfast Nook, Master Bedroom, Other, Bedroom 2, Bedroom 3, Bonus Room, Laundry
Primary bedroom
- Level: Second
- Dimensions: 16.6 x 13.6
Bedroom 2
- Level: Second
- Dimensions: 14.6 x 11.6
Bedroom 3
- Level: Second
- Dimensions: 11.6 x 10.5
Bonus room
- Level: Second
- Dimensions: 23.6 x 12.2
Breakfast nook
- Level: Main
- Dimensions: 14.1 x 10.9
Dining room
- Level: Main
- Dimensions: 14.1 x 8.5
Family room
- Level: Main
- Dimensions: 14.9 x 13.6
Laundry
- Level: Second
- Dimensions: 7.6 x 6.4
Office
- Level: Main
- Dimensions: 11.6 x 11.4
Other
- Description: Primary SittingRm
- Level: Second
- Dimensions: 11.6 x 5.9
Heating
- Heat Pump, Electric
Cooling
- Heat Pump
Features
- Walk-in Closet(s), Entrance Foyer, Bookcases, Kitchen Island, Pantry, Blinds/Shades, Gas Log, Walk-In Closet(s)
- Has fireplace: Yes
- Fireplace features: Gas Log
Interior area
- Total structure area: 2,634
- Total interior livable area: 2,634 sqft
Property
Parking
- Total spaces: 2
- Parking features: Garage Faces Front, Attached
- Attached garage spaces: 2
Features
- Levels: Two
- Stories: 2
- Patio & porch: Deck, Porch, Screened
- Fencing: Back Yard
Lot
- Size: 0.31 Acres
Details
- Parcel number: 16i02007a
- Zoning: RES
- Special conditions: Standard
Construction
Type & style
- Home type: SingleFamily
- Property subtype: Single Family Residence
Materials
- Vinyl Siding, Wood Frame
- Foundation: Crawl Space
- Roof: Architectural Shingle
Condition
- New construction: No
- Year built: 2003
Utilities & green energy
- Utilities for property: Cable Available, Sewer Connected, Water Connected
Community & HOA
Community
- Subdivision: Riverwood
HOA
- Has HOA: Yes
- Amenities included: Pool, Fitness Center, Indoor Pool, Maintenance Common Areas, Picnic Area, Cable TV
- HOA fee: $972 annually
- HOA name: Riverwood HOA
- HOA phone: 553-9667
Location
- Region: Clayton
Financial & listing details
- Price per square foot: $173/sqft
- Tax assessed value: $291,010
- Annual tax amount: $3,841
- Date on market: 8/29/2025
- Cumulative days on market: 16 days
- Listing agreement: Exclusive Right To Sell
- Listing terms: Cash,Conventional,FHA,USDA Loan,VA Loan
Price history
| Date | Event | Price |
|---|---|---|
| 11/14/2025 | Sold | $455,000$173/sqft |
Source:  Hive MLS #100528072 Report a problem Hive MLS #100528072 Report a problem | ||
| 10/27/2025 | Pending sale | $455,000$173/sqft |
Source:  Doorify MLS #10118647 Report a problem Doorify MLS #10118647 Report a problem | ||
| 9/30/2025 | Contingent | $455,000$173/sqft |
Source: Hive MLS #100528072 Report a problem | ||
| 9/13/2025 | Pending sale | $455,000$173/sqft |
Source: Doorify MLS #10118647 Report a problem | ||
| 8/29/2025 | Listed for sale | $455,000$173/sqft |
Source: Doorify MLS #10118647 Report a problem | ||
Public tax history
| Year | Property taxes | Tax assessment |
|---|---|---|
| 2025 | $4,607 +19.9% | $456,150 +56.7% |
| 2024 | $3,841 +2.3% | $291,010 |
| 2023 | $3,754 -3% | $291,010 |
| 2022 | $3,870 +1.5% | $291,010 |
| 2021 | $3,812 -2.2% | $291,010 |
| 2020 | $3,900 | $291,010 |
| 2019 | $3,900 +15.1% | $291,010 +16.8% |
| 2018 | $3,387 +2.3% | $249,050 |
| 2017 | $3,312 | $249,050 |
| 2016 | $3,312 | $249,050 |
| 2015 | $3,312 +1.9% | $249,050 |
| 2014 | $3,250 | $249,050 |
| 2013 | -- | $249,050 |
| 2012 | -- | $249,050 |
| 2011 | -- | $249,050 |
| 2010 | -- | -- |
| 2009 | -- | -- |
| 2008 | -- | -- |
| 2007 | -- | -- |
| 2006 | -- | -- |
| 2005 | -- | -- |
| 2004 | -- | -- |
Find assessor info on the county website
Neighborhood: 27527
Nearby homes
- $361,8003 bd2 ba2.1k sqft616 Sarazen Dr, Clayton, NC 27527Off Market
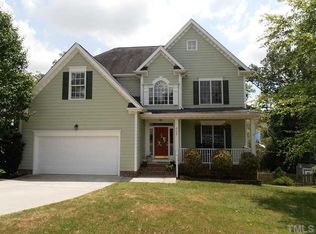
- $455,7005 bd3 ba2.5k sqft704 Sarazen Dr, Clayton, NC 27527Off Market

- $388,8004 bd3 ba2.1k sqft612 Sarazen Dr, Clayton, NC 27527Off Market

- $389,3003 bd3 ba2.1k sqft708 Sarazen Dr, Clayton, NC 27527Off Market
- $326,3003 bd2 ba1.8k sqft545 McCarthy Dr, Clayton, NC 27527Off Market
- $322,4004 bd3 ba1.6k sqft549 McCarthy Dr, Clayton, NC 27527Off Market
- $325,0004 bd3 ba1.7k sqft553 McCarthy Dr, Clayton, NC 27527Off Market
- $415,0004 bd3 ba2.7k sqft613 Sarazen Dr, Clayton, NC 27527Sold
Nearby schools
GreatSchools rating
- 10/10Riverwood ElementaryGrades: PK-5Distance: 0.7 mi
- 5/10Riverwood MiddleGrades: 6-8Distance: 0.8 mi
- 7/10Corinth-Holders High SchoolGrades: 9-12Distance: 6 mi
Schools provided by the listing agent
- Elementary: Riverwood Elementary School
- Middle: Riverwood Middle School
- High: Corinth Holders
Source: Hive MLS. This data may not be complete. We recommend contacting the local school district to confirm school assignments for this home.
Get a cash offer in 3 minutes
Find out how much your home could sell for in as little as 3 minutes with a no-obligation cash offer.
Estimated market value
$453,400
Get a cash offer in 3 minutes
Find out how much your home could sell for in as little as 3 minutes with a no-obligation cash offer.
Estimated market value
$453,400
- North Carolina
- Johnston County
- Clayton
- 27527
- 700 Sarazen Drive
Nearby cities
Nearby zip codes
Other Clayton Topics
