Whether you seek a peaceful retreat or place to entertain, this 3 bedroom, 4 bathroom home has it all.
The stunning property exudes elegance, boasting high end craftsman style. Upon entry you are greeted by a spacious and inviting great room that flows into the dining room and gourmet kitchen. Equipped with stainless steel appliances, gas range, built-in oven, and beautiful custom cabinetry, this kitchen is a chef's dream. Don't miss the cozy three-season room, perfect for enjoying the breathtaking views of the surrounding landscape. The primary bedroom is spacious and tranquil with mountain views that peek into Glacier, two walk in closets and a large bathroom with jetted tub, and walk-in shower. Upstairs a bonus room with full bathroom provides space to suit many needs. Outside, the expertly designed landscaping provides relaxation and preserved views as the property backs up to a city park. A short walk will bring you to a public access point on the banks of the Flathead River.
Closed
Price Unknown
700 Scenic Dr, Columbia Falls, MT 59912
3beds
3,098sqft
Single Family Residence
Built in 2004
0.3 Acres Lot
$942,500 Zestimate®
$--/sqft
$4,547 Estimated rent
Home value
$942,500
$886,000 - $999,000
$4,547/mo
Zestimate® history
Owner options
List your home for rent
$4,547/mo
Rent Zestimate®
Find your next renter with Zillow Rental Manager. Plus, with online applications, you can quickly screen prospective tenants – for free.
$4,547/mo
Rent Zestimate®
Refinance and save
Refinancing to a lower rate could help reduce your monthly payments and save thousands over the life of the loan.
Explore your selling options
Work with a Zillow partner agent
Leverage their expertise and Zillow's premium Showcase listings to get your home seen by more buyers.
Get startedList with your own agent
Get your home in front of millions of buyers by listing it on Zillow.
Learn how to do itSell it yourself
Take full control of how buyers see your home on Zillow by listing For Sale by Owner (FSBO).
List your homeWhat's special
Gourmet kitchenBonus roomLarge bathroomBuilt-in ovenBeautiful custom cabinetryJetted tub
Zillow last checked:
Listing updated:
Listed by:
Jesse Plevel 406-261-9191,
RE/MAX Mountain View,
Kimberly Wortman 406-300-2956,
RE/MAX Mountain View
Bought with:
Hailey Sapa, RRE-RBS-LIC-99766
Engel & Völkers Western Frontier - Bigfork
Source: MRMLS,MLS#: 30005329
Facts & features
Interior
Bedrooms & bathrooms
- Bedrooms: 3
- Bathrooms: 4
- Full bathrooms: 3
- 1/2 bathrooms: 1
Heating
- Electric, Forced Air, Wall Furnace
Cooling
- Central Air, Wall Unit(s)
Appliances
- Included: Built-In Gas Oven, Built-In Gas Range, Dishwasher, Free-Standing Refrigerator, Microwave, Refrigerator, Water Heater, Wine Refrigerator
- Laundry: Main Level
Features
- Cathedral Ceiling(s), Eat-in Kitchen, Granite Counters, High Ceilings, His and Hers Closets, Main Level Primary, Open Floorplan, Pantry, Sound System, Skylights, Vaulted Ceiling(s), Walk-In Closet(s), Wired for Sound
- Flooring: Laminate, Tile
- Windows: Skylight(s)
- Basement: Crawl Space,Storage Space
- Number of fireplaces: 1
- Fireplace features: Gas, Gas Log
Interior area
- Total interior livable area: 3,098 sqft
- Finished area below ground: 0
Property
Parking
- Total spaces: 2
- Parking features: Attached
- Attached garage spaces: 2
Features
- Levels: Two
- Stories: 2
- Patio & porch: Rear Porch, Glass Enclosed, Patio
- Exterior features: Sprinkler/Irrigation
- Fencing: Partial
- Has view: Yes
- View description: Park/Greenbelt, Mountain(s), Residential
Lot
- Size: 0.3 Acres
- Features: Cul-De-Sac, Landscaped, Sprinklers In Ground, Sprinkler System, Level
- Topography: Level
Details
- Parcel number: 07418617306450000
- Special conditions: Standard
Construction
Type & style
- Home type: SingleFamily
- Architectural style: Craftsman
- Property subtype: Single Family Residence
Materials
- Wood Siding, Wood Frame
- Foundation: Poured
- Roof: Asphalt,Composition,Shingle
Condition
- New construction: No
- Year built: 2004
Utilities & green energy
- Sewer: Public Sewer
- Water: Public
- Utilities for property: Electricity Connected, Natural Gas Connected, High Speed Internet Available, Other, Sewer Connected, Water Connected
Community & HOA
Community
- Security: Carbon Monoxide Detector(s), Fire Alarm
HOA
- Has HOA: No
Location
- Region: Columbia Falls
Financial & listing details
- Tax assessed value: $974,368
- Annual tax amount: $4,760
- Date on market: 7/7/2023
- Listing agreement: Exclusive Agency
- Listing terms: Cash,Conventional,VA Loan
- Has irrigation water rights: Yes
- Road surface type: Paved
Price history
| Date | Event | Price |
|---|---|---|
| 9/1/2023 | Sold | -- |
Source:  MRMLS #30005329 Report a problem MRMLS #30005329 Report a problem | ||
| 5/10/2023 | Listed for sale | $943,000$304/sqft |
Source: MRMLS #30005329 Report a problem | ||
Public tax history
| Year | Property taxes | Tax assessment |
|---|---|---|
| 2025 | $5,554 -2% | $964,200 +30.8% |
| 2024 | $5,669 +19.5% | $737,400 +5.9% |
| 2023 | $4,743 +3.3% | $696,300 +51.7% |
| 2022 | $4,589 -3.9% | $458,900 |
| 2021 | $4,778 -2.4% | $458,900 +3.8% |
| 2020 | $4,895 +1.4% | $442,200 |
| 2019 | $4,827 -3.2% | $442,200 +1.3% |
| 2018 | $4,984 +3.4% | $436,600 |
| 2017 | $4,819 -0.6% | $436,600 +1% |
| 2016 | $4,846 | $432,300 |
| 2015 | $4,846 +28.5% | $432,300 +113.9% |
| 2014 | $3,772 +6.8% | $202,089 +1.3% |
| 2013 | $3,532 -2.2% | $199,590 +1.5% |
| 2012 | $3,611 | $196,659 |
| 2011 | -- | -- |
| 2010 | -- | -- |
| 2009 | -- | -- |
| 2008 | -- | $291,000 +1% |
| 2007 | -- | $288,100 |
| 2006 | -- | $288,100 |
| 2005 | -- | $288,100 |
Find assessor info on the county website
Neighborhood: 59912
Nearby homes
- $687,6003 bd3 ba2.5k sqft1805 View Dr, Columbia Falls, MT 59912Off Market
- $723,2005 bd2 ba2.5k sqft1815 View Dr, Columbia Falls, MT 59912Off Market
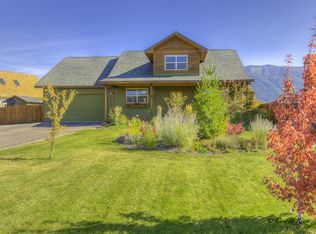
- $834,5004 bd4 ba3.4k sqft660 Scenic Dr, Columbia Falls, MT 59912Off Market
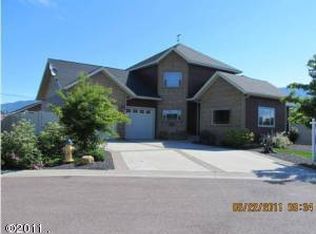
- $685,6003 bd3 ba2k sqft695 Scenic Dr, Columbia Falls, MT 59912Off Market
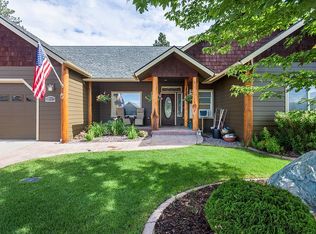
- $--4 bd3 ba2.8k sqft729 Scenic Dr, Columbia Falls, MT 59912Sold
- $761,4004 bd-- ba2.4k sqft1827 View Dr, Columbia Falls, MT 59912Off Market
- $46,186-- bd-- ba-- sqft63 Hidden Cedar Loop, Columbia Falls, MT 59912Off Market
- $147,977-- bd-- ba-- sqft544 Evening Star Ln, Columbia Falls, MT 59912Off Market
Nearby schools
GreatSchools rating
- 7/10Ruder Elementary SchoolGrades: PK-5Distance: 0.4 mi
- 9/10Columbia Falls 7-8Grades: 6-8Distance: 0.8 mi
- 5/10Columbia Falls High SchoolGrades: 9-12Distance: 0.2 mi
Schools provided by the listing agent
- District: District No. 6
Source: MRMLS. This data may not be complete. We recommend contacting the local school district to confirm school assignments for this home.
Sell for more on Zillow
Get a Zillow Showcase℠ listing at no additional cost and you could sell for .
$942,500
2% more
+$18,850
With Zillow Showcase(estimated)
$961,350
- Montana
- Flathead County
- Columbia Falls
- 59912
- 700 Scenic Dr
Nearby cities
Nearby zip codes
Other Columbia Falls Topics
