Skip main navigation
For sale
  • $565,000

    700 Sedona St, Little Elm, TX 75068

    5beds
    3,693sqft
    : 
    Loading
    Get pre-qualified
    Single Family Residence
    Built in 2023
    7,056 Square Feet Lot
    $555,400 Zestimate®
    $153/sqft
    $-- HOA

    What's special

    Flexible bonus spaceFive bedroomsSunlight pours inQuartz countertopsMosaic backsplashPendant lightingDedicated game room
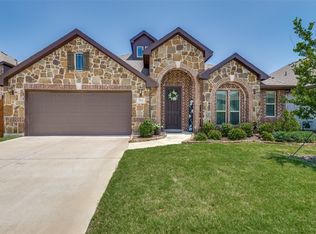
    Nearly new 5BD home in Little Elm — built 2023, priced below replacement cost. Paloma Creek South beauty: 3,693 sqft, 5 beds, 4 baths, gourmet kitchen quartz counters & open concept. Two-story with room for everyone. Minutes to Lake Lewisville, PGA Frisco & DNT. Seller offering $10,000 toward closing costs or rate buydown. 3D tour available. $565,000. Come before it's gone. Built in 2023 and still wearing that new-home feel, this stunning 5-bedroom, 4-bathroom residence in Little Elm's Paloma Creek South is the home growing families dream about At 3,693 square feet, there's genuine room to breathe. The open-concept main floor is anchored by a gourmet kitchen that earns the name: quartz countertops, Mosaic backsplash, pendant lighting, a large island for gathering, and ample cabinetry that makes daily life actually functional. The living and dining areas flow seamlessly off the kitchen — sunlight pours in, and the warm wood-look tile throughout the main floor ties everything together with quiet elegance. Five bedrooms means everyone has a place. A dedicated game room, flexible bonus space, and 4 full bathrooms mean no morning battles over the sink. Whether you need a home office, a guest suite, a playroom, or all three — this floor plan delivers. Location couldn't be more strategic: minutes from Lake Lewisville for weekend adventures, just down the road from the PGA of America headquarters at Frisco, easy access to Dallas North Tollway, and surrounded by the shopping, dining, and top-rated schools that make this corridor one of DFW's fastest-growing. The seller is motivated and offering $10,000 toward your closing costs or rate buydown — meaning at today's rates, you can effectively lower your monthly payment before you even unpack a box. A full Matterport 3D tour is available — walk every room before you ever leave your couch. Then come see it in person, because no screen does it justice. Priced at $565,000. Seller is ready to move. Are you?
    70 days
    |
    254
    |
    13
    |

    Zillow last checked:

    Listing updated:

    Listed by:

    Bindu Vasini 0820197 214-491-8430,

    DFW Home Helpers Realty LLC 210-289-5233

    Source: NTREIS,MLS#: 21174973

      Facts & features

      Interior

      Bedrooms & bathrooms
      • Bedrooms: 5
      • Bathrooms: 5
      • Full bathrooms: 4
      • 1/2 bathrooms: 1
      Primary bedroom
      • Features: Closet Cabinetry, Ceiling Fan(s), Dual Sinks, En Suite Bathroom, Linen Closet, Walk-In Closet(s)
      • Level: First
      • Dimensions: 1 x 1
      Bedroom
      • Features: Ceiling Fan(s), En Suite Bathroom, Walk-In Closet(s)
      • Level: Second
      • Dimensions: 1 x 1
      Bedroom
      • Features: Walk-In Closet(s)
      • Level: Second
      • Dimensions: 1 x 1
      Bedroom
      • Features: Walk-In Closet(s)
      • Level: Second
      • Dimensions: 1 x 1
      Bedroom
      • Level: First
      • Dimensions: 1 x 1
      Dining room
      • Level: First
      • Dimensions: 1 x 1
      Game room
      • Level: Second
      • Dimensions: 1 x 1
      Kitchen
      • Features: Breakfast Bar, Built-in Features, Butler's Pantry, Eat-in Kitchen, Kitchen Island, Pantry, Walk-In Pantry
      • Level: First
      • Dimensions: 1 x 1
      Laundry
      • Level: First
      • Dimensions: 1 x 1
      Living room
      • Level: First
      • Dimensions: 1 x 1
      Media room
      • Level: Second
      • Dimensions: 1 x 1
      Office
      • Level: First
      • Dimensions: 1 x 1
      Heating
      • Central, Fireplace(s), Solar
      Cooling
      • Central Air, Ceiling Fan(s)
      Appliances
      • Included: Dryer, Dishwasher, Disposal, Gas Range, Microwave, Water Softener, Tankless Water Heater, Water Purifier
      Features
      • Chandelier, Cathedral Ceiling(s), Central Vacuum, Decorative/Designer Lighting Fixtures, Eat-in Kitchen, Kitchen Island, Open Floorplan, Pantry, Smart Home, Walk-In Closet(s)
      • Flooring: Carpet, Hardwood
      • Has basement: No
      • Number of fireplaces: 1
      • Fireplace features: Family Room
      Interior area
      • Total interior livable area: 3,693 sqft
      Video & virtual tour

      Property

      Parking
      • Total spaces: 4
      • Parking features: Electric Vehicle Charging Station(s), Garage, Garage Door Opener
      • Attached garage spaces: 2
      • Carport spaces: 2
      • Covered spaces: 1
      Accessibility
      • Accessibility features: Accessible Doors
      Features
      • Levels: Two
      • Stories: 2
      • Patio & porch: Covered
      • Exterior features: Gas Grill, Private Yard, Rain Gutters, RV Hookup
      • Pool features: None
      Lot
      • Size: 7,056 Square Feet
      • Features: Sprinkler System
      Details
      • Parcel number: R1005770

      Construction

      Type & style
      • Home type: SingleFamily
      • Architectural style: Detached
      • Property subtype: Single Family Residence
      Condition
      • Year built: 2023

      Community & HOA

      Community
      • Security: Security System, Carbon Monoxide Detector(s), Fire Alarm, Fire Sprinkler System
      • Subdivision: Paloma Crk South Ph 11c
      HOA
      • Has HOA: Yes
      • Services included: Association Management
      • HOA name: Yes
      • HOA phone: 111-111-1111
      Location
      • Region: Little Elm

      Financial & listing details

      • Price per square foot: $153/sqft
      • Tax assessed value: $544,000
      • Annual tax amount: $12,133
      • Date on market: 5/13/2026
      • Cumulative days on market: 129 days

        Estimated market value

        $555,400

        $528,000 - $583,000

        $4,381/mo

        Price history

        DateEventPrice
        5/13/2026Listed for sale$565,000-3.4%$153/sqft
        Source: NTREIS #21174973 Report a problem
        4/8/2026Listing removed$585,000$158/sqft
        Source: NTREIS #21174973 Report a problem
        2/9/2026Listed for sale$585,000-2.3%$158/sqft
        Source: NTREIS #21174973 Report a problem
        2/2/2026Listing removed$3,300$1/sqft
        Source: Zillow Rentals Report a problem
        1/7/2026Listed for rent$3,300$1/sqft
        Source: Zillow Rentals Report a problem
        12/17/2025Listing removed$3,300$1/sqft
        Source: Zillow Rentals Report a problem
        12/10/2025Listing removed$599,000$162/sqft
        Source: NTREIS #21068574 Report a problem
        12/1/2025Listed for rent$3,300$1/sqft
        Source: Zillow Rentals Report a problem
        10/17/2025Listed for sale$599,000$162/sqft
        Source: NTREIS #21068574 Report a problem

        Public tax history

        YearProperty taxesTax assessment
        2025$9,008 -25.8%$544,000 -7.6%
        2024$12,133 +861.9%$588,494 +883.7%
        2023$1,261 $59,823
        Find assessor info on the county website

        Monthly payment

        Est. payment

        Payment breakdown

        Explore the cost of this home by adjusting the details. Changes won't be saved.
        All calculations are estimates and provided by Zillow, Inc. for informational purposes only. Actual amounts may vary.
        HOA fees may include property taxes on listings classified as Co-Ops. Contact the listing agent and/or owner for fee details.
        Mortgage interest rates are dependent on a number of factors, including credit score, down payment, and repayment length. Interest rate data provided by Zillow Group Marketplace, Inc. as of 1/1/1970 from various mortgage lenders with which we have lead or other similar arrangements; the Estimated Payment is an average of those rates.
        See how much you could borrow to make a competitive offer.

        Climate risks

        Neighborhood: Paloma Creek

        Getting around

        19 / 100
        Car-Dependent
        27 / 100
        Somewhat Bikeable

        Nearby schools

        GreatSchools rating
        Schools provided by the listing agent
        • Elementary: Bell
        • Middle: Navo
        • High: Ray Braswell
        • District: Denton ISD

        Source: NTREIS. This data may not be complete. We recommend contacting the local school district to confirm school assignments for this home.

        A local agent can set up tours, give advice and negotiate with sellers.

        Browse local experts

        Similar homes