Skip main navigation
Off market
  • $945,500

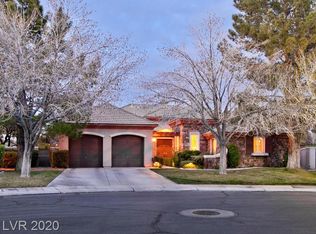
    700 Sethfield Pl, Las Vegas, NV 89145

    4beds
    2,989sqft
    Single Family Residential
    Built in 1998
    8,276 Square Feet Lot
    $945,500 Zestimate®
    $316/sqft
    $4,025 Estimated rent

    Home value

    $945,500

    $889,000 - $1.01M

    $4,025/mo

    Zestimate® history
    Loading
    Loading...

    Owner options

    List your home for rent

    $4,025/mo

    Rent Zestimate®

    Find your next renter with Zillow Rental Manager. Plus, with online applications, you can quickly screen prospective tenants – for free.

    Learn more

    $4,025/mo

    Rent Zestimate®

    Refinance and save

    $5,795/mo

    Est. payment

    Refinancing to a lower rate could help reduce your monthly payments and save thousands over the life of the loan.

    See today's rates

    $5,795/mo

    Est. payment

    Explore your selling options

    Work with a Zillow partner agent

    Leverage their expertise and Zillow's premium Showcase listings to get your home seen by more buyers.

    Get started

    List with your own agent

    Get your home in front of millions of buyers by listing it on Zillow.

    Learn how to do it

    Sell it yourself

    Take full control of how buyers see your home on Zillow by listing For Sale by Owner (FSBO).

    List your home

    What's special

    An absolutely unbelievable find! Well maintained Home, completely updated to insure that the next owners have a lovely, low maintenance show place. This home is heavily upgraded from the Natural Travertine Floors to the Built In Kitchen Appliances, Cabinetry, Backsplashes, & More. A former residence of an Interior Designer, this home is optioned & upgraded beyond most of the other homes in the neighborhood.

    This property is off market, which means it's not currently listed for sale or rent on Zillow. This may be different from what's available on other websites or public sources.

    Facts & features

    Interior

    Bedrooms & bathrooms
    • Bedrooms: 4
    • Bathrooms: 3
    • Full bathrooms: 3
    Heating
    • Forced air, Gas
    Cooling
    • Central
    Appliances
    • Included: Dryer, Washer
    • Laundry: Separate Laundry Room, Sink & Cabinets
    Features
    • Ceiling Fan(s)
    • Flooring: Carpet, Hardwood
    • Doors: Insulated Door
    • Windows: Double Pane Windows, Blinds, Drapes, Shutters, Windows Coverings Throughout
    • Has fireplace: Yes
    • Fireplace features: Gas, Family Room, Master Bedroom, Glass Doors
    Interior area
    • Total interior livable area: 2,989 sqft

    Property

    Parking
    • Total spaces: 3
    • Parking features: Garage - Attached, Garage - Detached
    Features
    • Patio & porch: Deck, Patio, Covered Patio
    • Exterior features: Stucco
    • Pool features: Separately Fenced
    • Has spa: Yes
    • Spa features: Private
    • Fencing: Back Yard, Wrought Iron, Block
    • Has view: Yes
    • View description: Mountain
    Lot
    • Size: 8,276 sqft
    • Features: Drip Irrigation/Bubblers, Under 1/4 Acre, Front Lawn, Sprinklers In Rear, Side(s)Sprinkler System, Sprinkler Timer, Rear Lawn, Front Sprinkler System
    • Residential vegetation: Brush
    Details
    • Parcel number: 13831410013
    • Zoning description: Single Family

    Construction

    Type & style
    • Home type: SingleFamily
    • Property subtype: Single Family Residential
    Materials
    • Frame
    • Roof: Tile
    Condition
    • Year built: 1998

    Utilities & green energy

    • Sewer: Public Sewer
    • Water: Public
    • Utilities for property: Underground Utilities, Cable TV Wired

    Community & neighborhood

    Security
    • Security features: Gated with Guard
    Community
    • Community features: Fitness Center
    Location
    • Region: Las Vegas

    HOA & financial

    HOA
    • Has HOA: Yes
    • HOA fee: $354 monthly
    • Amenities included: Exercise Room, Clubhouse, Pool, Fitness Center, Playground, Recreation Room, Park, CC&RS, Not Age Restricted, Spa Outdoors
    • Services included: Security, Management, Recreation Facilities, Meeting Room, Reserves, Gated Grounds, Common Area Taxes, Security Guard

    Other

    Other facts
    • Sewer: Public Sewer
    • WaterSource: Public
    • Flooring: Carpet, Hardwood, Marble/Stone
    • Roof: Tile
    • InteriorFeatures: Ceiling Fan(s)
    • GarageYN: true
    • AttachedGarageYN: true
    • Appliances: Gas Cooktop, Gas Water Heater, Built-In Gas Oven, Double Built-In Oven(G), Water Conditioner-Loope
    • SpaYN: true
    • ZoningDescription: Single Family
    • HeatingYN: true
    • PatioAndPorchFeatures: Deck, Patio, Covered Patio
    • CoolingYN: true
    • Heating: Natural Gas, Central, 2 or More Units
    • FireplaceFeatures: Gas, Family Room, Master Bedroom, Glass Doors
    • CommunityFeatures: Pool, COMMUNITY Wall, COMMUNITY Facilities, COMMUNITY Spa
    • FireplacesTotal: 2
    • RoomsTotal: 10
    • AssociationFeeIncludes: Security, Management, Recreation Facilities, Meeting Room, Reserves, Gated Grounds, Common Area Taxes, Security Guard
    • CurrentFinancing: Conventional, VA, Cash
    • WindowFeatures: Double Pane Windows, Blinds, Drapes, Shutters, Windows Coverings Throughout
    • Utilities: Underground Utilities, Cable TV Wired
    • ExteriorFeatures: Balcony, Courtyard, Private Yard, Back Yard Access, Barbeque Stub
    • BedroomsPossible: 4
    • PoolPrivateYN: True
    • DirectionFaces: South
    • SeniorCommunityYN: 0
    • ParkingFeatures: Attached, Detached, Garage/Private
    • CoveredSpaces: 3
    • PublicSurveySection: 31
    • Cooling: Central Air, Electric, 2 or More Central Units
    • SpaFeatures: Private
    • AssociationAmenities: Exercise Room, Clubhouse, Pool, Fitness Center, Playground, Recreation Room, Park, CC&RS, Not Age Restricted, Spa Outdoors
    • Fencing: Back Yard, Wrought Iron, Block
    • SecurityFeatures: Gated with Guard
    • ConstructionMaterials: Drywall, Frame & Stucco
    • YearBuiltDetails: Resale
    • Vegetation: Brush
    • PublicSurveyTownship: 20
    • MapCoordinate: a6
    • Inclusions: Dryer included, Washer Included
    • PublicSurveyRange: 60
    • CurrentUse: 110-Res-Sngl Fam
    • LaundryFeatures: Separate Laundry Room, Sink & Cabinets
    • LotFeatures: Drip Irrigation/Bubblers, Under 1/4 Acre, Front Lawn, Sprinklers In Rear, Side(s)Sprinkler System, Sprinkler Timer, Rear Lawn, Front Sprinkler System
    • PoolFeatures: Separately Fenced
    • AssociationName: Queensridge
    • AssociationPhone: 702-251-4502
    • DoorFeatures: Insulated Door
    • PropertySubType: Single Family Residential

    Price history

    DateEventPrice
    7/9/2019Sold$600,000-4%$201/sqft
    Source: LVR #2089277 Report a problem
    4/19/2019Listed for sale$624,900+15.7%$209/sqft
    Source: Pegasus Properties #2089277 Report a problem
    3/18/2014Sold$540,000-1.8%$181/sqft
    Source: LVR #1416766 Report a problem
    2/16/2014Pending sale$550,000$184/sqft
    Source: Realty Executives Of Nevada #GLVARNV_1416766 Report a problem
    2/7/2014Listed for sale$550,000+57.1%$184/sqft
    Source: RealtyExecutives of Nevada #1416766 Report a problem
    3/5/2012Sold$350,000-58.3%$117/sqft
    Source: Public Record Report a problem
    1/30/2007Sold$840,000-6.7%$281/sqft
    Source: Public Record Report a problem
    1/13/2006Sold$900,000+20%$301/sqft
    Source: Public Record Report a problem
    2/20/2004Sold$750,000+124.2%$251/sqft
    Source: Public Record Report a problem
    11/4/1997Sold$334,500$112/sqft
    Source: Public Record Report a problem

    Public tax history

    YearProperty taxesTax assessment
    2026$5,495 +3%$248,790 +1.4%
    2025$5,335 +3%$245,437 +24.2%
    2024$5,180 +3%$197,658 +7.2%
    2023$5,029 +3%$184,401 +3.1%
    2022$4,883 +3%$178,897 +2.2%
    2021$4,740 +3%$175,066 +9.3%
    2020$4,602 +3%$160,227 +2.9%
    2019$4,468 +5.7%$155,672
    2018$4,228 $155,672 +3.6%
    2017$4,228 $150,231 -4.6%
    2016$4,228 +0.2%$157,432 +25.7%
    2015$4,220 +3.2%$125,234 +1.6%
    2014$4,089 $123,218
    2013-- $123,218 +4.7%
    2012-- $117,740 +4.1%
    2011-- $113,119 -13.8%
    2010-- $131,295 -26.1%
    2009-- $177,657
    2008-- $177,657 -24.1%
    2007-- $234,035 +8.6%
    2006-- $215,514 +18.3%
    2005-- $182,193 +41.2%
    2004-- $129,063 +7%
    2003-- $120,666 +8.1%
    2002-- $111,670 +6.6%
    2001-- $104,710

    Find assessor info on the county website

    Neighborhood: Queensridge

    Nearby schools

    GreatSchools rating
    Schools provided by the listing agent
    • Elementary: Bonner John W.
    • Middle: Rogich Sig
    • High: Palo Verde
    • District: Clark County

    Source: The MLS. This data may not be complete. We recommend contacting the local school district to confirm school assignments for this home.

    Get a cash offer in 3 minutes
    Find out how much your home could sell for in as little as 3 minutes with a no-obligation cash offer.
    Estimated market value
    $945,500
    Get a cash offer in 3 minutes
    Find out how much your home could sell for in as little as 3 minutes with a no-obligation cash offer.
    Estimated market value
    $945,500