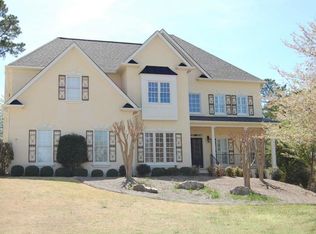
Master on Main and full In-Law suite. This remarkable home sits in quiet cul-de-sac which backs up to Lake Allatoona and Corp property for true private peace and tranquility. A craftsman styled home that offers plantation shutters, coffered ceilings in office/sitting room, and a two story family room open to the kitchen . Kitchen offers maple cabinets, granite countertops, a coffee/bar station between kitchen and dining room, and stainless steel appliances. Genuine hardwood floors in foyer, dining room, kitchen, with open style concept. Brand new carpet throughout the home as well. The primary which is located on the main level with trey ceiling and double doors to enter primary bath, double sinks and walk-in closet. The second floor offers 3 large bedrooms with two sharing a bath and on bedroom with private bath. Also on second floor is the reading/computer room or could be a music room as well. The basement offers a true in-law suite with a full kitchen, a beautiful family room with stacked stone fire place, two large bedrooms. sharing one bathroom and its own screened in porch. The home in addition offers a water filtration system throughout the home. It gives a feel of a mountain retreat when sitting on the back deck. Close to shopping of all kinds and the interstate.
Active
Price cut: $16K (9/10)
$799,000
700 Settlers Xing, Canton, GA 30114
6beds
5,751sqft
Single Family Residence
Built in 2000
0.84 Acres Lot
$788,200 Zestimate®
$139/sqft
$18/mo HOA
What's special
- 62 days
- 767
- 34
Zillow last checked:
Listing updated:
Listed by:
Erin L Romeo 770-851-5437,
RE/MAX Town & Country
Source: GAMLS,MLS#: 10826235
Facts & features
Interior
Bedrooms & bathrooms
- Bedrooms: 6
- Bathrooms: 5
- Full bathrooms: 4
- 1/2 bathrooms: 1
- Main level bathrooms: 1
- Main level bedrooms: 1
Rooms
- Room types: Foyer, Laundry, Office
Kitchen
- Features: Breakfast Bar, Walk-in Pantry
Heating
- Central
Cooling
- Central Air
Appliances
- Included: Dishwasher, Disposal, Refrigerator
- Laundry: Other
Features
- Master On Main Level, Tray Ceiling(s), Walk-In Closet(s)
- Flooring: Carpet, Hardwood, Tile
- Windows: Double Pane Windows
- Basement: Daylight,Finished
- Number of fireplaces: 2
- Fireplace features: Factory Built, Gas Starter
- Common walls with other units/homes: No Common Walls
Interior area
- Total structure area: 5,751
- Total interior livable area: 5,751 sqft
- Finished area above ground: 3,671
- Finished area below ground: 2,080
Property
Parking
- Total spaces: 3
- Parking features: Garage, Garage Door Opener
- Has garage: Yes
Features
- Levels: Two
- Stories: 2
- Patio & porch: Deck
- Fencing: Back Yard
- On waterfront: Yes
- Body of water: None
- Frontage type: Lakefront
Lot
- Size: 0.84 Acres
- Features: Cul-De-Sac, Sloped
- Residential vegetation: Wooded
Details
- Parcel number: 15N02B 637
Construction
Type & style
- Home type: SingleFamily
- Architectural style: Craftsman,Traditional
- Property subtype: Single Family Residence
Materials
- Concrete, Stone
- Roof: Composition
Condition
- Resale
- New construction: No
- Year built: 2000
Utilities & green energy
- Electric: 220 Volts
- Sewer: Public Sewer
- Water: Public
- Utilities for property: Natural Gas Available
Community & HOA
Community
- Features: Clubhouse
- Security: Smoke Detector(s)
- Subdivision: BRIDGEMILL
HOA
- Has HOA: Yes
- Services included: Other
- HOA fee: $220 annually
Location
- Region: Canton
Financial & listing details
- Price per square foot: $139/sqft
- Tax assessed value: $764,000
- Annual tax amount: $1,591
- Date on market: 8/14/2026
- Cumulative days on market: 61 days
- Listing agreement: Exclusive Right To Sell
- Listing terms: Cash,Conventional
Estimated market value
$788,200
$749,000 - $828,000
$4,840/mo
Price history
| Date | Event | Price |
|---|---|---|
| 9/10/2026 | Price change | $799,000-2%$139/sqft |
Source:  FMLS GA #7821691 Report a problem FMLS GA #7821691 Report a problem | ||
| 8/21/2026 | Price change | $815,000-4.1%$142/sqft |
Source:  GAMLS #10826235 Report a problem GAMLS #10826235 Report a problem | ||
| 8/14/2026 | Listed for sale | $850,000+109.9%$148/sqft |
Source: FMLS GA #7821691 Report a problem | ||
| 5/9/2002 | Sold | $405,000$70/sqft |
Source: Public Record Report a problem | ||
Public tax history
| Year | Property taxes | Tax assessment |
|---|---|---|
| 2025 | $1,591 -52.8% | $305,600 +2.4% |
| 2024 | $3,371 +8.8% | $298,480 +7.1% |
| 2023 | $3,097 +49.9% | $278,800 +27.8% |
| 2022 | $2,066 +26.4% | $218,120 +18.7% |
| 2021 | $1,634 +12.4% | $183,760 +5.6% |
| 2020 | $1,454 +15.2% | $173,960 +7.8% |
| 2019 | $1,262 +0.6% | $161,320 -57.9% |
| 2018 | $1,255 -0.9% | $383,400 +3.4% |
| 2017 | $1,267 -1.5% | $370,900 +3.8% |
| 2016 | $1,285 | $357,400 +2.3% |
| 2015 | $1,285 -2% | $349,400 +1.4% |
| 2014 | $1,312 +2.2% | $344,500 +6% |
| 2013 | $1,283 +2% | $325,000 +2.9% |
| 2012 | $1,258 +7.7% | $315,700 -0.9% |
| 2011 | $1,169 -68.6% | $318,600 +143.1% |
| 2010 | $3,721 -5.4% | $131,040 -10.7% |
| 2009 | $3,935 -8.4% | $146,800 -10.4% |
| 2008 | $4,296 -1% | $163,840 -0.9% |
| 2007 | $4,339 +2.2% | $165,280 +3.1% |
| 2006 | $4,247 +0.3% | $160,280 +1.6% |
| 2005 | $4,235 | $157,800 -59.9% |
| 2004 | -- | $393,200 -1.8% |
| 2003 | -- | $400,500 +147.8% |
| 2002 | $4,455 -1.3% | $161,600 +0.6% |
| 2001 | $4,513 | $160,640 +15% |
| 2000 | -- | $139,680 |
Find assessor info on the county website
Monthly payment
Est. payment
Payment breakdown
Explore the cost of this home by adjusting the details. Changes won't be saved.Climate risks
Neighborhood: 30114
Nearby schools
Schools provided by the listing agent
- Elementary: Sixes
- Middle: Freedom
- High: Woodstock
Source: GAMLS. This data may not be complete. We recommend contacting the local school district to confirm school assignments for this home.