Skip main navigation
Sold for $160,000
  • $160,000

    700 Southerland Mill Rd, Henderson, NC 27537

    2beds
    859sqft
    Single Family Residence
    Built in 1959
    1.3 Acres Lot
    $167,300 Zestimate®
    $186/sqft
    $1,107 Estimated rent

    Home value

    $167,300

    $141,000 - $194,000

    $1,107/mo

    Zestimate® history
    Loading
    Loading...

    Owner options

    List your home for rent

    $1,107/mo

    Rent Zestimate®

    Find your next renter with Zillow Rental Manager. Plus, with online applications, you can quickly screen prospective tenants – for free.

    Learn more

    $1,107/mo

    Rent Zestimate®

    Refinance and save

    $1,065/mo

    Est. payment

    Refinancing to a lower rate could help reduce your monthly payments and save thousands over the life of the loan.

    See today's rates

    $1,065/mo

    Est. payment

    Explore your selling options

    Work with a Zillow partner agent

    Leverage their expertise and Zillow's premium Showcase listings to get your home seen by more buyers.

    Get started

    List with your own agent

    Get your home in front of millions of buyers by listing it on Zillow.

    Learn how to do it

    Sell it yourself

    Take full control of how buyers see your home on Zillow by listing For Sale by Owner (FSBO).

    List your home

    What's special

    Fenced yardLarge yardAdditional storage buildingSeparate fenced garden areaAdditional cabinetsNewer ss appliances
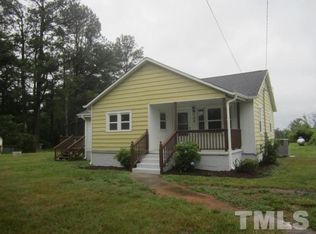
    1.3 AC w/ Chicken Coop, Wired WORKSHOP/MANCAVE w/ Built in Benches plus additional Storage Building & Fenced Yard w/ Separate FENCED GARDEN Area! Updated 859 SF RANCH w/ Carpet in 2 BR, 1 BA. Living Room w/ Wood Flrs, leads to Kitchen w/ Newer SS Appliances and Office/Playroom + Enclosed Porch/Laundry Room w/ Additional Cabinets also Leads to DECK & Large Yard great for Entertaining/Family Get-Togethers. Home has been Freshly Painted and Power Washed. Well pump replaced in Feb 2022.

    Zillow last checked:

    Listing updated:

    Listed by:

    Jaymee Hughey 919-691-8767,

    Wills Hancock Properties, Inc,

    Ann Hancock 919-691-0834,

    Wills Hancock Properties, Inc

    Bought with:

    Coldwell Banker Advantage Hend

    Source: Doorify MLS,MLS#: 2540142MLS Logo

    Facts & features

    Interior

    Bedrooms & bathrooms
    • Bedrooms: 2
    • Bathrooms: 1
    • Full bathrooms: 1
    Primary bedroom
    • Level: Main
    Bedroom 2
    • Level: Main
    Kitchen
    • Level: Main
    Living room
    • Level: Main
    Office
    • Level: Main
    Other
    • Description: CHIKN COOP
    • Level: Additional
    Other
    • Description: STRG SHED
    • Level: Additional
    Utility room
    • Level: Main
    Heating
    • Forced Air, Propane
    Cooling
    • Central Air
    Appliances
    • Included: Dishwasher, Electric Cooktop, Electric Water Heater, Plumbed For Ice Maker, Refrigerator
    • Laundry: Main Level, Outside
    Features
    • Ceiling Fan(s), Eat-in Kitchen, Primary Downstairs, Storage, Shower Only, Smooth Ceilings
    • Flooring: Carpet, Hardwood, Vinyl
    • Basement: Crawl Space
    Interior area
    • Total structure area: 859
    • Total interior livable area: 859 sqft
    • Finished area above ground: 859
    • Finished area below ground: 0

    Property

    Parking
    • Parking features: Driveway, Garage Faces Front, Gravel
    • Has uncovered spaces: Yes
    Features
    • Levels: One
    • Stories: 1
    • Patio & porch: Covered, Deck, Enclosed, Porch
    • Exterior features: Rain Gutters, Fenced Yard
    Lot
    • Size: 1.3 Acres
    • Features: Garden, Open Lot
    Details
    • Additional structures: Outbuilding, Shed(s), Storage
    • Parcel number: 053902029

    Construction

    Type & style
    • Home type: SingleFamily
    • Architectural style: Ranch
    • Property subtype: Single Family Residence
    Materials
    • Aluminum Siding
    Condition
    • New construction: No
    • Year built: 1959

    Utilities & green energy

    • Sewer: Septic Tank
    • Water: Well

    Community & HOA

    Community
    • Security: Smoke Detector(s)
    HOA
    • Has HOA: Yes
    • Services included: Unknown
    Location
    • Region: Henderson

    Financial & listing details

    • Price per square foot: $186/sqft
    • Tax assessed value: $57,510
    • Annual tax amount: $420
    • Date on market: 11/2/2023
    • Listing agreement: Exclusive Right To Sell
    • Listing terms: Cash,Conventional,FHA,USDA Loan,VA Loan
    • Ownership type: Other

    Price history

    DateEventPrice
    12/14/2023Sold$160,000$186/sqft
    Source: Doorify MLS #2540142 Report a problem
    11/8/2023Pending sale$160,000$186/sqft
    Source: Doorify MLS #2540142 Report a problem
    11/2/2023Listed for sale$160,000$186/sqft
    Source: Doorify MLS #2540142 Report a problem

    Public tax history

    YearProperty taxesTax assessment
    2025$62 +2.6%$7,709
    2024$60 +58.1%$7,709 +97.7%
    2023$38 $3,899
    2022$38 $3,899
    2021$38 $3,899
    2020$38 $3,899
    2019$38 +2.6%$3,899
    2018$37 +2.1%$3,899
    2017$36 $3,899
    2016$36 $3,899 -24.5%
    2015$36 -15.2%$5,162
    2014$43 $5,162
    Find assessor info on the county website

    Neighborhood: 27537

    Nearby schools

    GreatSchools rating
    Schools provided by the listing agent
    • Elementary: Vance - Clarke Elementary School
    • Middle: Vance County Schools
    • High: Vance County Schools

    Source: Doorify MLS. This data may not be complete. We recommend contacting the local school district to confirm school assignments for this home.

    Get pre-qualified for a loan
    At Zillow Home Loans, we can pre-qualify you in as little as 5 minutes with no impact to your credit score.

    An equal housing lender. NMLS #10287.