Welcome home to this charming 2-bedroom property that offers the perfect blend of small-town comfort and convenient access to nearby amenities. Step inside and be greeted by an oversized living room filled with natural light from the large front window. Both bedrooms have been refreshed with updated paint and stylish new light fixtures, providing a bright and modern feel. The kitchen comes fully equipped with a complete appliance package, making it move-in ready from day one. Need extra storage? This home sits atop a full unfinished basement, offering plenty of space for seasonal items, or hobbies. Outside, you'll find a spacious 2-car garage that not only protects your vehicles but also provides the perfect space for a workshop, or ultimate man cave.
Recent Updates Include:
• Fresh paint throughout the entire home
• New light fixtures in the bedrooms, kitchen, garage, and exterior
• New entry door
• New blinds installed for added privacy
• Roof 5 years old
Pending
$139,999
700 Southside Dr, Humboldt, IL 61931
2beds
1,030sqft
Single Family Residence
Built in 1943
0.26 Acres Lot
$-- Zestimate®
$136/sqft
$-- HOA
What's special
Stylish new light fixturesNew entry doorComplete appliance packageUpdated paint
- 35 days |
- 218 |
- 10 |
Likely to sell faster than
Zillow last checked:
Listing updated:
Listed by:
Alicia Winskill 217-821-5985,
Full Circle Realty
Source: CIBR,MLS#: 6259263 Originating MLS: Central Illinois Board Of REALTORS
Originating MLS: Central Illinois Board Of REALTORSFacts & features
Interior
Bedrooms & bathrooms
- Bedrooms: 2
- Bathrooms: 1
- Full bathrooms: 1
Primary bedroom
- Description: Flooring: Carpet
- Level: Main
- Dimensions: 10 x 13
Bedroom
- Level: Main
- Dimensions: 11 x 12
Other
- Features: Tub Shower
- Level: Main
- Dimensions: 5 x 8
Kitchen
- Level: Main
- Dimensions: 14 x 11
Laundry
- Level: Main
- Dimensions: 12 x 8
Living room
- Level: Main
- Dimensions: 19 x 22
Heating
- Forced Air, Gas
Cooling
- Central Air
Appliances
- Included: Dishwasher, Gas Water Heater, Microwave, Range, Refrigerator
- Laundry: Main Level
Features
- Main Level Primary
- Basement: Unfinished,Full
- Has fireplace: No
Interior area
- Total structure area: 1,030
- Total interior livable area: 1,030 sqft
- Finished area above ground: 1,030
- Finished area below ground: 0
Property
Parking
- Total spaces: 2
- Parking features: Detached, Garage
- Garage spaces: 2
Features
- Levels: One
- Stories: 1
Lot
- Size: 0.26 Acres
Details
- Parcel number: 04000113000
- Zoning: RES
- Special conditions: None
Construction
Type & style
- Home type: SingleFamily
- Architectural style: Bungalow
- Property subtype: Single Family Residence
Materials
- Vinyl Siding
- Foundation: Basement
- Roof: Shingle
Condition
- Year built: 1943
Utilities & green energy
- Sewer: Public Sewer
- Water: Public
Community & HOA
Location
- Region: Humboldt
Financial & listing details
- Price per square foot: $136/sqft
- Tax assessed value: $82,227
- Annual tax amount: $1,884
- Date on market: 6/16/2026
- Cumulative days on market: 35 days
- Road surface type: Asphalt, Gravel

Alicia Winskill
(217) 821-5985
By pressing Contact Agent, you agree that the real estate professional identified above may call/text you about your search, which may involve use of automated means and pre-recorded/artificial voices. You don't need to consent as a condition of buying any property, goods, or services. Message/data rates may apply. You also agree to our Terms of Use. Zillow does not endorse any real estate professionals. We may share information about your recent and future site activity with your agent to help them understand what you're looking for in a home.
Estimated market value
Not available
Estimated sales range
Not available
Not available
Price history
| Date | Event | Price |
|---|---|---|
| 7/2/2026 | Pending sale | $139,999$136/sqft |
Source:  CIBR #6259263 Report a problem CIBR #6259263 Report a problem | ||
| 6/16/2026 | Listed for sale | $139,999+11.5%$136/sqft |
Source: CIBR #6259263 Report a problem | ||
| 3/25/2026 | Sold | $125,600+0.5%$122/sqft |
Source:  MRED as distributed by MLS GRID #12490622 Report a problem MRED as distributed by MLS GRID #12490622 Report a problem | ||
| 2/11/2026 | Contingent | $125,000$121/sqft |
Source: MRED as distributed by MLS GRID #12490622 Report a problem | ||
| 1/3/2026 | Listed for sale | $125,000$121/sqft |
Source: MRED as distributed by MLS GRID #12490622 Report a problem | ||
| 12/12/2025 | Contingent | $125,000$121/sqft |
Source: MRED as distributed by MLS GRID #12490622 Report a problem | ||
| 10/28/2025 | Price change | $125,000-8%$121/sqft |
Source: MRED as distributed by MLS GRID #12490622 Report a problem | ||
| 10/8/2025 | Listed for sale | $135,900-11.2%$132/sqft |
Source: MRED as distributed by MLS GRID #12490622 Report a problem | ||
| 9/30/2025 | Listing removed | -- |
Source: Owner Report a problem | ||
| 9/23/2025 | Price change | $153,000-2.5%$149/sqft |
Source: Owner Report a problem | ||
| 9/18/2025 | Listed for sale | $157,000$152/sqft |
Source: Owner Report a problem | ||
| 1/31/2021 | Listing removed | -- |
Source: Owner Report a problem | ||
| 10/19/2020 | Price change | $850+6.3%$1/sqft |
Source: Owner Report a problem | ||
| 10/15/2020 | Listed for rent | $800$1/sqft |
Source: Owner Report a problem | ||
Public tax history
| Year | Property taxes | Tax assessment |
|---|---|---|
| 2024 | $1,925 +5.1% | $27,409 +10% |
| 2023 | $1,831 +2.9% | $24,918 +1.7% |
| 2022 | $1,779 +0.7% | $24,506 +9.9% |
| 2021 | $1,766 +0.6% | $22,292 |
| 2020 | $1,755 +1.9% | $22,292 |
| 2019 | $1,723 +0.2% | $22,292 |
| 2018 | $1,719 | $22,292 |
| 2017 | $1,719 +1% | $22,292 |
| 2016 | $1,701 -1.7% | $22,292 |
| 2015 | $1,731 | $22,292 |
| 2014 | $1,731 | $22,292 |
| 2013 | $1,731 | $22,292 |
| 2011 | -- | $22,292 +5.1% |
| 2010 | -- | $21,218 |
| 2009 | -- | $21,218 +7.6% |
| 2006 | -- | $19,725 |
Find assessor info on the county website
Monthly payment
Est. payment
Payment breakdown
Explore the cost of this home by adjusting the details. Changes won't be saved.Climate risks
Neighborhood: 61931
Nearby schools
GreatSchools rating
- 7/10Riddle Elementary SchoolGrades: K-5Distance: 9.7 mi
- 6/10Mattoon Middle SchoolGrades: 6-8Distance: 9.3 mi
- 6/10Mattoon High SchoolGrades: 9-12Distance: 9.6 mi
Schools provided by the listing agent
- District: Mattoon Dist. 2
Source: CIBR. This data may not be complete. We recommend contacting the local school district to confirm school assignments for this home.
- $155,4003 bd2 ba1.5k sqft706 Southside Dr, Humboldt, IL 61931Off Market
- $130,0003 bd1 ba1.2k sqft701 Walnut St, Humboldt, IL 61931Off Market

- $184,800-- bd-- ba-- sqft618 Southside Dr, Humboldt, IL 61931Off Market
- $111,800-- bd-- ba-- sqft703 Walnut St, Humboldt, IL 61931Off Market
- $108,0003 bd1 ba960 sqft703 Walnut, Windsor, IL 61931Off Market
- $125,600-- bd-- ba-- sqft712 Southside Dr, Humboldt, IL 61931Off Market
- $133,900-- bd-- ba-- sqft705 Walnut St, Humboldt, IL 61931Off Market
- $144,0003 bd1 ba1.5k sqft622 Walnut St, Humboldt, IL 61931Off Market
Similar homes
- $149,0003 bd1 ba928 sqft605 Lafayette Ave, Mattoon, IL 61938For Sale
 MLS ID #6259673, Rachelle Hendrickson. CIBR
 - $139,5003 bd1 ba1.2k sqft1200 S 15th St, Mattoon, IL 61938For Sale
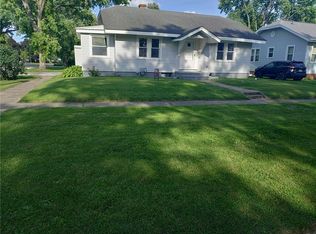 MLS ID #6259394, Kristin Becker. CIBR
 - $145,9003 bd2 ba1.4k sqft3221 Piatt Ave, Mattoon, IL 61938For Sale
 MLS ID #6258647, Toby Ferris. CIBR
 - $149,9003 bd1 ba1.4k sqft2 Westwood, Mattoon, IL 61938For Sale
 MLS ID #6259589, Tom Bariether. CIBR
 - $134,9003 bd1 ba884 sqft617 Edgar Ave, Mattoon, IL 61938For SaleMLS ID #6259452, Ryan Dallas. CIBR
- $149,0003 bd1 ba1.1k sqft906 E Newkirk St, Tuscola, IL 61953NewMLS ID #12695129, Tina Kibler, KELLER WILLIAMS-TREC. MRED as distributed by MLS GRID
- $126,9002 bd1 ba980 sqft1910 Harrison Ave, Charleston, IL 61920For Sale By Owner
- $86,0002 bd1 ba1k sqft600 W Monroe Ave, Charleston, IL 61920For SaleMLS ID #6259720, Chris Myers. CIBR
- $146,9003 bd2 ba1.4k sqft718 W Roane St, Sullivan, IL 61951For Sale By Owner
- $175,0003 bd1 ba1.2k sqft(Undisclosed Address), Tuscola, IL 61953NewMLS ID #12704801, Cathy Means, Hillard Agency- Tuscola. MRED as distributed by MLS GRID
- $120,0003 bd1 ba1k sqft313 E Pembroke St, Tuscola, IL 61953ActiveMLS ID #12619822, PJ Trautman, GRI, Trautman Real Estate Agency & Appraisal LLC. MRED as distributed by MLS GRID
- $119,9002 bd1 ba896 sqft521 N McClellan St, Sullivan, IL 61951ActiveMLS ID #12663988, Cathy Means, Hillard Agency- Tuscola. MRED as distributed by MLS GRID
- $120,0002 bd1 ba1.2k sqft812 E Pembroke St, Tuscola, IL 61953ActiveMLS ID #12620065, PJ Trautman, GRI, Trautman Real Estate Agency & Appraisal LLC. MRED as distributed by MLS GRID
- $99,0003 bd2 ba1.4k sqft2 Missouri St, Hindsboro, IL 61930For SaleMLS ID #6258774, Ryan Dallas. CIBR
- $94,9003 bd1 ba1.2k sqft509 Lakeshore Dr, Oakland, IL 61943For SaleMLS ID #6254599, Ryan Dallas. CIBR
- $89,9001 bd1 ba1.5k sqft550 N County Road 1475e, Tuscola, IL 61953ActiveMLS ID #12678050, Phillip Trautman, GREEN,GRI, Champaign County Realty. MRED as distributed by MLS GRID
- $99,9003 bd3 ba1.3k sqft950 Edgar Dr APT 4, Charleston, IL 61920For SaleMLS ID #6259284, Katelynne Garavaglia. CIBR
- $102,5002 bd2 ba1k sqft1704 Monroe Ave, Charleston, IL 61920For SaleMLS ID #6259409, Terri Bailey. CIBR
- $80,0003 bd1 ba1k sqft119 W Montgomery St, Oakland, IL 61943ActiveMLS ID #12691709, Bob Michaels, Hillard Agency- Tuscola. MRED as distributed by MLS GRID
- $72,5004 bd1 ba1.3k sqft226 W Central St, Atwood, IL 61913For SaleMLS ID #11865139, Ginger Denton, Legacy Land Co LLC. My State MLS
