Skip main navigation
Closed
  • $515,000

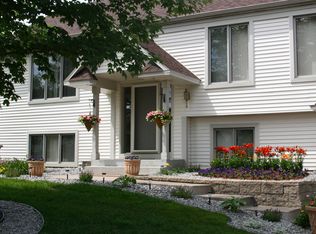
    700 Spring Hill Dr, Woodbury, MN 55125

    5beds
    3,128sqft
    Single Family Residence
    Built in 1998
    0.3 Acres Lot
    $528,300 Zestimate®
    $165/sqft
    $3,423 Estimated rent

    Home value

    $528,300

    $491,000 - $571,000

    $3,423/mo

    Zestimate® history
    Loading
    Loading...

    Owner options

    List your home for rent

    $3,423/mo

    Rent Zestimate®

    Find your next renter with Zillow Rental Manager. Plus, with online applications, you can quickly screen prospective tenants – for free.

    Learn more

    $3,423/mo

    Rent Zestimate®

    Refinance and save

    $3,414/mo

    Est. payment

    Refinancing to a lower rate could help reduce your monthly payments and save thousands over the life of the loan.

    See today's rates

    $3,414/mo

    Est. payment

    Explore your selling options

    Work with a Zillow partner agent

    Leverage their expertise and Zillow's premium Showcase listings to get your home seen by more buyers.

    Get started

    List with your own agent

    Get your home in front of millions of buyers by listing it on Zillow.

    Learn how to do it

    Sell it yourself

    Take full control of how buyers see your home on Zillow by listing For Sale by Owner (FSBO).

    List your home

    What's special

    Cozy gas fireplacePrivate oasisSpacious yardSoaring vaulted ceilingsStainless steel appliancesGranite countertopsBeautiful koi pond
    Welcome to your dream home in the heart of Woodbury! This stunning residence is perfectly located just minutes from highways, shopping malls, Lifetime Fitness, and all the amenities that make Woodbury such a desirable place to live. Step outside and discover your very own private oasis, featuring a spacious yard, a serene two-tier deck, and a beautiful koi pond—perfect for relaxing or entertaining. Inside, the main level offers a seamless blend of style and functionality. Work from home in the dedicated office, and enjoy the open living room with its soaring vaulted ceilings and cozy gas fireplace. The informal dining area flows effortlessly into the newly updated kitchen, showcasing brand-new granite countertops and sleek stainless steel appliances. All essential living facilities are conveniently located on the main level, including a bedroom, laundry room, and a 3/4 bath. Upstairs, retreat to the expansive owner’s suite, complete with a recently renovated bathroom featuring new quartz vanities and luxurious LVP flooring. Two additional spacious bedrooms and another full bath provide plenty of space for family or guests. The lower level is an entertainer’s delight, boasting a fully finished basement with a stunning custom wet bar, a fifth bedroom, and an additional full bath. This home has been meticulously maintained with fresh paint throughout, brand-new carpet in 2024, a new roof installed in 2022, Pella fiberglass windows added in 2021, and new garage doors in 2020. A new water softener in 2023 adds even more convenience and value. Don’t miss the opportunity to own this extraordinary home, where every detail has been thoughtfully considered and upgraded to offer the ultimate in comfort, style, and functionality.

    Zillow last checked:

    Listing updated:

    Listed by:

    Demyan Trofimovich 651-767-2462,

    eXp Realty

    Bought with:

    Desrochers Realty Group

    eXp Realty

    Julia Russell

    Source: NorthstarMLS as distributed by MLS GRID,MLS#: 6623744MLS Logo

    Facts & features

    Interior

    Bedrooms & bathrooms
    • Bedrooms: 5
    • Bathrooms: 4
    • Full bathrooms: 3
    • 3/4 bathrooms: 1
    Bedroom
    • Level: Upper
    • Area: 196 Square Feet
    • Dimensions: 14x14
    Bedroom 2
    • Level: Upper
    • Area: 120 Square Feet
    • Dimensions: 12x10
    Bedroom 3
    • Level: Upper
    • Area: 120 Square Feet
    • Dimensions: 12x10
    Bedroom 4
    • Level: Main
    • Area: 130 Square Feet
    • Dimensions: 13x10
    Bedroom 5
    • Level: Lower
    • Area: 168 Square Feet
    • Dimensions: 14x12
    Other
    • Level: Lower
    • Area: 198 Square Feet
    • Dimensions: 18x11
    Dining room
    • Level: Main
    • Area: 121 Square Feet
    • Dimensions: 11x11
    Family room
    • Level: Lower
    • Area: 360 Square Feet
    • Dimensions: 30x12
    Informal dining room
    • Level: Main
    • Area: 156 Square Feet
    • Dimensions: 13x12
    Kitchen
    • Level: Main
    • Area: 156 Square Feet
    • Dimensions: 13x12
    Living room
    • Level: Main
    • Area: 308 Square Feet
    • Dimensions: 22x14
    Heating
    • Forced Air
    Cooling
    • Central Air
    Appliances
    • Included: Dishwasher, Dryer, Microwave, Range, Refrigerator, Washer, Water Softener Owned
    Features
    • Basement: Drain Tiled,Egress Window(s),Finished,Full,Sump Pump
    • Number of fireplaces: 1
    • Fireplace features: Gas, Living Room
    Interior area
    • Total structure area: 3,128
    • Total interior livable area: 3,128 sqft
    • Finished area above ground: 2,010
    • Finished area below ground: 1,118

    Property

    Parking
    • Total spaces: 3
    • Parking features: Attached
    • Attached garage spaces: 3
    • Details: Garage Dimensions (0)
    Accessibility
    • Accessibility features: None
    Features
    • Levels: Modified Two Story
    • Stories: 2
    • Patio & porch: Deck
    Lot
    • Size: 0.3 Acres
    • Dimensions: 86 x 159
    • Features: Tree Coverage - Medium
    Details
    • Foundation area: 1290
    • Parcel number: 0402821410163
    • Zoning description: Residential-Single Family

    Construction

    Type & style
    • Home type: SingleFamily
    • Property subtype: Single Family Residence
    Materials
    • Roof: Age 8 Years or Less,Asphalt
    Condition
    • New construction: No
    • Year built: 1998

    Utilities & green energy

    • Gas: Natural Gas
    • Sewer: City Sewer/Connected
    • Water: City Water/Connected

    Community & HOA

    Community
    • Subdivision: The Season's
    HOA
    • Has HOA: Yes
    • Services included: Other
    • HOA fee: $247 annually
    • HOA name: 33rd Company Inc
    • HOA phone: 651-777-5500
    Location
    • Region: Woodbury

    Financial & listing details

    • Price per square foot: $165/sqft
    • Tax assessed value: $483,500
    • Annual tax amount: $5,106
    • Date on market: 10/28/2024
    • Cumulative days on market: 49 days

    Price history

    DateEventPrice
    12/11/2024Sold$515,000-2.8%$165/sqft
    Source: NorthstarMLS as distributed by MLS GRID #6623744 Report a problem
    11/14/2024Pending sale$529,900$169/sqft
    Source: NorthstarMLS as distributed by MLS GRID #6623744 Report a problem
    10/28/2024Listed for sale$529,900-2.8%$169/sqft
    Source: NorthstarMLS as distributed by MLS GRID #6623744 Report a problem
    10/8/2024Listing removed$545,000$174/sqft
    Source: NorthstarMLS as distributed by MLS GRID #6589882 Report a problem
    9/27/2024Price change$545,000-2.7%$174/sqft
    Source: NorthstarMLS as distributed by MLS GRID #6589882 Report a problem
    9/18/2024Listed for sale$560,000+65.7%$179/sqft
    Source: NorthstarMLS as distributed by MLS GRID #6589882 Report a problem
    11/3/2016Sold$337,900+2.4%$108/sqft
    Source: NorthstarMLS as distributed by MLS GRID #4733796 Report a problem
    9/17/2016Price change$329,900-2.9%$105/sqft
    Source: Keller Williams - North Suburban #4733796 Report a problem
    7/22/2016Price change$339,900-2.9%$109/sqft
    Source: Keller Williams - North Suburban #4733796 Report a problem
    6/29/2016Listed for sale$349,900+59%$112/sqft
    Source: Keller Williams - North Suburban #4733796 Report a problem
    6/23/2000Sold$220,000+26.2%$70/sqft
    Source: Public Record Report a problem
    4/8/1998Sold$174,350+491%$56/sqft
    Source: Public Record Report a problem
    11/5/1997Sold$29,500$9/sqft
    Source: Public Record Report a problem

    Public tax history

    YearProperty taxesTax assessment
    2025$5,158 +1%$480,500 -6.2%
    2024$5,106 +5.7%$512,300 +9%
    2023$4,832 +13.9%$470,100 +26.8%
    2022$4,242 +1.7%$370,700 -1%
    2021$4,170 -2%$374,300 +4.1%
    2020$4,256 $359,500
    2019$4,256 $359,500 +5.2%
    2018$4,256 +6.7%$341,700 +7.9%
    2017$3,988 +5.3%$316,600 +4.8%
    2016$3,786 -4.5%$302,100 -2.4%
    2015$3,966 $309,600 +19%
    2013$3,966 +23.7%$260,200 +5.3%
    2012$3,206 $247,200 -4.6%
    2011$3,206 +12.2%$259,200 -4.8%
    2010$2,858 -12.1%$272,300
    2009$3,250 +4.3%--
    2008$3,116 +0.9%--
    2007$3,088 -1.4%--
    2006$3,132 +7.2%--
    2005$2,921 +9.9%--
    2004$2,657 +5.2%--
    2001$2,526 --
    Find assessor info on the county website

    Neighborhood: 55125

    Nearby schools

    GreatSchools rating
    Get a cash offer in 3 minutes
    Find out how much your home could sell for in as little as 3 minutes with a no-obligation cash offer.
    Estimated market value
    $528,300
    Get a cash offer in 3 minutes
    Find out how much your home could sell for in as little as 3 minutes with a no-obligation cash offer.
    Estimated market value
    $528,300