Designed for the moments that matter most, this welcoming East Hampton home pairs a timeless floor plan with spaces that invite you to slow down, gather often, and enjoy everyday life. A gracious covered front porch sets the tone, opening to the living room anchored by a wood-burning fireplace that flows effortlessly into the formal dining room. At the heart of the home, the updated kitchen features a center island, walk-in pantry, and a sun-filled breakfast nook overlooking the backyard- an inviting place where mornings begin and conversations naturally linger. A first-floor den with an adjoining half bath offers the flexibility to become a fourth bedroom, supported by an existing four-bedroom septic. Upstairs, two generously sized guest bedrooms accompany a tranquil primary suite complete with a soaking tub, heated towel racks in both upstairs bathrooms, and a private deck overlooking the grounds. Just minutes from East Hampton Village, local farm stands, neighborhood markets, and the bay beaches that define Springs living, the location keeps you connected to the very best of the East End. Yet once you step into the backyard, the experience shifts entirely. Stretching far beyond the home, the grounds create a surprisingly private landscape that feels peaceful, spacious, and wonderfully removed from it all.
For sale
$1,495,000
700 Springs Fireplace Rd, East Hampton, NY 11937
3beds
2,279sqft
Single Family Residence
Built in 1929
0.3 Acres Lot
$1,452,100 Zestimate®
$656/sqft
$-- HOA
What's special
Surprisingly private landscapeCenter islandSoaking tubFormal dining roomWalk-in pantryUpdated kitchenTranquil primary suite
- 56 days
- 2,352
- 130
Zillow last checked:
Listed by:
Sotheby's International Realty 631-324-6000,
Brianna Gloeckner - Real Estate Sales Person 925-325-3348
Source: Out East,MLS#: 397050
Facts & features
Interior
Bedrooms & bathrooms
- Bedrooms: 3
- Bathrooms: 3
- Full bathrooms: 2
- 1/2 bathrooms: 1
Rooms
- Room types: Family Room
Features
- Basement: Yes
- Has fireplace: Yes
Interior area
- Total structure area: 2,279
- Total interior livable area: 2,279 sqft
Property
Parking
- Parking features: None
Features
- Stories: 2
Lot
- Size: 0.3 Acres
Details
- Parcel number: 0300080000600011000
Construction
Type & style
- Home type: SingleFamily
- Property subtype: Single Family Residence
Condition
- New construction: No
- Year built: 1929
Community & HOA
Location
- Region: East Hampton
Financial & listing details
- Price per square foot: $656/sqft
- Tax assessed value: $3,800
- Date on market: 7/30/2026
- Lease term: Contact For Details
Estimated market value
$1,452,100
$1.38M - $1.52M
$8,498/mo
Price history
| Date | Event | Price |
|---|---|---|
| 7/30/2026 | Listed for sale | $1,495,000+96.7%$656/sqft |
Source: Out East #397050 Report a problem | ||
| 8/14/2014 | Sold | $760,000-4.4%$333/sqft |
Source: Public Record Report a problem | ||
| 4/7/2014 | Listing removed | $795,000$349/sqft |
Source: Sotheby's International Realty - #0046123 Report a problem | ||
| 2/13/2014 | Listed for sale | $795,000+45.9%$349/sqft |
Source: Sotheby's International Realty - #0046123 Report a problem | ||
| 12/13/2006 | Sold | $545,000$239/sqft |
Source: Public Record Report a problem | ||
Public tax history
| Year | Property taxes | Tax assessment |
|---|---|---|
| 2025 | -- | $3,800 |
| 2024 | -- | $3,800 |
| 2023 | -- | $3,800 |
| 2022 | -- | $3,800 |
| 2021 | -- | $3,800 |
| 2020 | -- | $3,800 |
| 2019 | -- | $3,800 |
| 2018 | -- | $3,800 |
| 2017 | $5,258 | $3,800 |
| 2016 | -- | $3,800 |
| 2015 | -- | $3,800 |
| 2014 | -- | $3,800 |
| 2013 | -- | $3,800 |
| 2012 | -- | $3,800 |
| 2011 | -- | $3,800 +43.4% |
| 2007 | $2,613 +21.6% | $2,650 |
| 2005 | $2,148 +7.4% | $2,650 |
| 2004 | $2,000 +4.2% | $2,650 |
| 2003 | $1,919 +3.7% | $2,650 |
| 2002 | $1,851 | $2,650 |
Find assessor info on the county website
Monthly payment
Climate risks
Neighborhood: Springs
- $840,900-- bd-- ba-- sqft698 Springs Fireplace Rd, East Hampton, NY 11937Off Market
- $1,297,700-- bd-- ba-- sqft702 Springs Fireplace Rd, East Hampton, NY 11937Off Market
- $1,008,900-- bd-- ba-- sqft696 Springs Fireplace Rd, East Hampton, NY 11937Off Market
- $100-- bd-- ba-- sqft708 Springs Fireplace Rd, East Hampton, NY 11937Off Market
Similar homes
- $1,500,0003 bd3 ba1.7k sqft640 Hands Creek Rd, East Hampton, NY 11937For Sale
 MLS ID #397286, Dawn Neway - Real Estate Sales Person, Listing by: Douglas Elliman Real Estate. Out East
 - $1,695,0004 bd3 ba2k sqft44 Cedar Ridge Dr, East Hampton, NY 11937For Sale
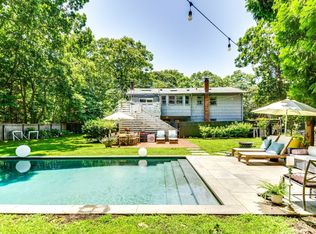 MLS ID #396781, Lee Mohlere - Real Estate Sales Person, Listing by: Saunders & Associates. Out East
 - $1,695,0004 bd3 ba2.7k sqft70 Gardiners Ln, East Hampton, NY 11937For Sale
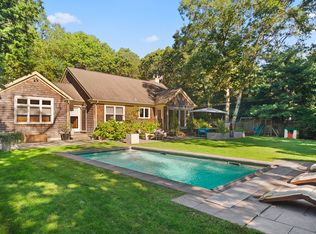 MLS ID #395197, Elizabeth A. Phenis - Real Estate Sales Person, Listing by: Brown Harris Stevens. Out East
 - $1,425,0003 bd3 ba1.4k sqft2 Maidstone Park Rd, East Hampton, NY 11937For Sale
 MLS ID #396300, Diane Shifman - Real Estate Sales Person, Listing by: Compass. Out East
 - $1,249,0003 bd3 ba1.5k sqft3 Chapel Lane, East Hampton, NY 11937For Sale
 MLS ID #979963, Justin W. Agnello, Listing by: Douglas Elliman Real Estate. OneKey® MLS as distributed by MLS GRID
 - $1,595,0002 bd2 ba1.5k sqft15 Indian Hill Road, East Hampton, NY 11937For SaleMLS ID #1014518, Timothy OConnor, Listing by: Brown Harris Stevens Hamptons. OneKey® MLS as distributed by MLS GRID
