Skip main navigation
Sold for $275,000
  • $275,000

    700 Spruce St NW, Bondurant, IA 50035

    3beds
    1,720sqft
    Townhouse, Condominium
    Built in 2021
    1,698.84 Square Feet Lot
    $274,900 Zestimate®
    $160/sqft
    $2,079 Estimated rent

    Home value

    $274,900

    $261,000 - $291,000

    $2,079/mo

    Zestimate® history
    Loading
    Loading...

    Owner options

    List your home for rent

    $2,079/mo

    Rent Zestimate®

    Find your next renter with Zillow Rental Manager. Plus, with online applications, you can quickly screen prospective tenants – for free.

    Learn more

    $2,079/mo

    Rent Zestimate®

    Refinance and save

    $2,060/mo

    Est. payment

    Refinancing to a lower rate could help reduce your monthly payments and save thousands over the life of the loan.

    See today's rates

    $2,060/mo

    Est. payment

    Explore your selling options

    Work with a Zillow partner agent

    Leverage their expertise and Zillow's premium Showcase listings to get your home seen by more buyers.

    Get started

    List with your own agent

    Get your home in front of millions of buyers by listing it on Zillow.

    Learn how to do it

    Sell it yourself

    Take full control of how buyers see your home on Zillow by listing For Sale by Owner (FSBO).

    List your home

    What's special

    Deck and patio comboOpen floor planWalk-in pantryOversized windowsLvp flooringQuartz countertopsLarge center island
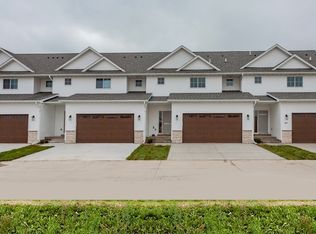
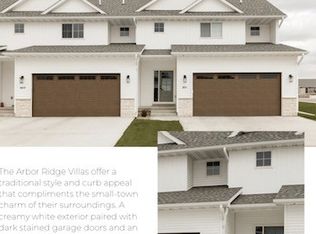
    Welcome to 700 Spruce St NW in Bondurant! This beautifully designed 2021 end-unit townhome on a dead-end street offers modern style, low-maintenance living, and a convenient location in the growing Bondurant community. Step inside to find an open floor plan with 9 foot ceilings, LVP flooring, and oversized windows that fill the home with natural light. The kitchen is a highlight, featuring quartz countertops, 42” cabinets, a large center island, stainless steel appliances, and a walk-in pantry that make it perfect for everyday meals and entertaining. The dining space opens to the outdoors through an 8 foot patio door, and a handy half bath on the main level adds extra convenience for guests. Upstairs, the spacious primary suite is a true retreat with his-and-hers walk-in closets and a private bath with a double-sink vanity. Two additional bedrooms, a full bath, and a laundry area with washer and dryer included complete the upper level. This home also features a fire suppression system, a two-car attached garage with a private driveway, and a deck and patio combo to enjoy the outdoors. Large windows throughout bring in beautiful daylight, making every room feel bright and welcoming. The HOA covers lawn care, snow removal, exterior siding, and the roof, giving you peace of mind and more time to enjoy your home. Bonus: all appliances are included. With its modern finishes, thoughtful layout, and well-maintained condition, this townhome is ready to welcome its next owner.

    Zillow last checked:

    Listing updated:

    Listed by:

    Kris Hutchinson (515)967-5424,

    RE/MAX Concepts

    Bought with:

    Nancy Shrader

    Keller Williams Ankeny Metro

    Source: DMMLS,MLS#: 727302MLS LogoOriginating MLS: Des Moines Area Association of REALTORS

    Facts & features

    Interior

    Bedrooms & bathrooms
    • Bedrooms: 3
    • Bathrooms: 3
    • Full bathrooms: 2
    • 1/2 bathrooms: 1
    Heating
    • Electric, Forced Air
    Cooling
    • Central Air
    Appliances
    • Included: Dryer, Dishwasher, Microwave, Refrigerator, Stove, Washer
    • Laundry: Upper Level
    Features
    • Dining Area, Cable TV
    • Flooring: Carpet, Laminate, Tile
    • Basement: Unfinished
    Interior area
    • Total structure area: 1,720
    • Total interior livable area: 1,720 sqft

    Property

    Parking
    • Total spaces: 2
    • Parking features: Attached, Garage, Two Car Garage
    • Attached garage spaces: 2
    Features
    • Levels: Two
    • Stories: 2
    • Patio & porch: Open, Patio
    • Exterior features: Patio
    Lot
    • Size: 1,698 sqft
    • Dimensions: 32.5 x 52.9
    • Features: Rectangular Lot
    Details
    • Parcel number: 23100072398110
    • Zoning: R-5

    Construction

    Type & style
    • Home type: Townhouse
    • Architectural style: Two Story
    • Property subtype: Townhouse, Condominium
    Materials
    • Vinyl Siding
    • Foundation: Poured
    • Roof: Asphalt,Shingle
    Condition
    • Year built: 2021

    Utilities & green energy

    • Sewer: Public Sewer
    • Water: Public

    Community & neighborhood

    Security
    • Security features: Smoke Detector(s)
    Location
    • Region: Bondurant

    HOA & financial

    HOA
    • Has HOA: Yes
    • HOA fee: $226 monthly
    • Services included: Insurance, Maintenance Grounds, Maintenance Structure, Snow Removal
    • Association name: Arbor Ridge Villas
    • Second association name: Edge Property Management
    • Second association phone: 515-965-7740

    Other

    Other facts
    • Listing terms: Cash,Conventional,USDA Loan,VA Loan
    • Road surface type: Concrete

    Price history

    DateEventPrice
    11/12/2025Sold$275,000-1.8%$160/sqft
    Source: DMMLS #727302 Report a problem
    10/6/2025Pending sale$279,900$163/sqft
    Source: DMMLS #727302 Report a problem
    9/30/2025Listed for sale$279,900+5.7%$163/sqft
    Source: DMMLS #727302 Report a problem
    5/26/2022Sold$264,900$154/sqft
    Source: DMMLS #642597 Report a problem
    1/31/2022Pending sale$264,900$154/sqft
    Source: DMMLS #642597 Report a problem
    12/3/2021Listed for sale$264,900$154/sqft
    Source: DMMLS #642597 Report a problem

    Public tax history

    YearProperty taxesTax assessment
    2025$2,078 +44.3%$261,600 +6.6%
    2024$1,440 -3%$245,400
    2023$1,484 +18450%$245,400 +255.1%
    2022$8 $69,100 +18084.2%
    2021$8 $380
    2020$8 -20%$380
    2019$10 $380
    2018$10 $380

    Find assessor info on the county website

    Neighborhood: 50035

    Nearby schools

    GreatSchools rating
    Schools provided by the listing agent
    • District: Bondurant-Farrar

    Source: DMMLS. This data may not be complete. We recommend contacting the local school district to confirm school assignments for this home.

    Get pre-qualified for a loan
    At Zillow Home Loans, we can pre-qualify you in as little as 5 minutes with no impact to your credit score.

    An equal housing lender. NMLS #10287.

    Sell for more on Zillow
    Get a Zillow Showcase℠ listing at no additional cost and you could sell for .
    $274,900
    2% more
    +$5,498
    With Zillow Showcase(estimated)
    $280,398