Skip main navigation
Closed
  • $168,000

    700 State Route 193 S, Jefferson, OH 44047

    3beds
    1,120sqft
    Single Family Residence
    Built in 2003
    5.8 Acres Lot
    $173,000 Zestimate®
    $150/sqft
    $1,452 Estimated rent

    Home value

    $173,000

    $119,000 - $249,000

    $1,452/mo

    Zestimate® history
    Loading
    Loading...

    Owner options

    List your home for rent

    $1,452/mo

    Rent Zestimate®

    Find your next renter with Zillow Rental Manager. Plus, with online applications, you can quickly screen prospective tenants – for free.

    Learn more

    $1,452/mo

    Rent Zestimate®

    Refinance and save

    $1,155/mo

    Est. payment

    Refinancing to a lower rate could help reduce your monthly payments and save thousands over the life of the loan.

    See today's rates

    $1,155/mo

    Est. payment

    Explore your selling options

    Work with a Zillow partner agent

    Leverage their expertise and Zillow's premium Showcase listings to get your home seen by more buyers.

    Get started

    List with your own agent

    Get your home in front of millions of buyers by listing it on Zillow.

    Learn how to do it

    Sell it yourself

    Take full control of how buyers see your home on Zillow by listing For Sale by Owner (FSBO).

    List your home

    What's special

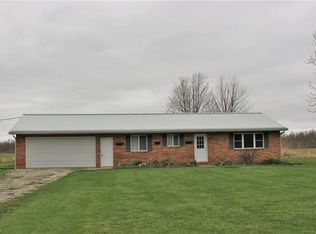
    Brick ranchTrue one-floor livingConvenient laundry areaEat in kitchen
    5.8 acres of rural living with room to breathe! This brick ranch, built in 2003, offers true one-floor living with 3 bedrooms, 1.5 baths, and a convenient laundry area just off the attached 2-car garage. Home features include eat in kitchen, spacious living room. With approximately 100 ft of frontage and stretching back nearly 2,500 ft, this property delivers space, privacy, and endless potential for outdoor enjoyment. Priced to reflect current market conditions. seller may set a highest and best offer deadline. Don't miss your opportunity to secure acreage with a solid home already in place.

    Zillow last checked:

    Listing updated:

    Listing Provided by:

    Clorice L Vines 440-812-2542 clorice@mcdhomes.com,

    McDowell Homes Real Estate Services

    Bought with:

    Clorice L Vines, 2025003178

    McDowell Homes Real Estate Services

    Trevor Vines, 2022001622

    McDowell Homes Real Estate Services

    Source: MLS Now,MLS#: 5197417MLS LogoOriginating MLS: Lake Geauga Area Association of REALTORS

    Facts & features

    Interior

    Bedrooms & bathrooms
    • Bedrooms: 3
    • Bathrooms: 2
    • Full bathrooms: 1
    • 1/2 bathrooms: 1
    • Main level bathrooms: 2
    • Main level bedrooms: 3
    Primary bedroom
    • Description: Flooring: Laminate
    • Level: First
    • Dimensions: 12 x 11
    Bedroom
    • Description: Flooring: Carpet
    • Level: First
    • Dimensions: 11 x 13
    Bedroom
    • Description: Flooring: Laminate
    • Level: First
    • Dimensions: 10 x 10
    Bathroom
    • Description: Flooring: Linoleum
    • Level: First
    • Dimensions: 9 x 5
    Eat in kitchen
    • Description: Flooring: Laminate
    • Level: First
    • Dimensions: 19 x 13
    Laundry
    • Description: with half bath off garage,Flooring: Concrete
    • Level: First
    • Dimensions: 11 x 5
    Living room
    • Description: Flooring: Laminate
    • Level: First
    • Dimensions: 22 x 13
    Heating
    • Baseboard, Fireplace(s)
    Cooling
    • Wall Unit(s)
    Appliances
    • Included: Range, Refrigerator
    • Laundry: In Garage, Main Level
    Features
    • Has basement: No
    • Has fireplace: No
    • Fireplace features: None
    Interior area
    • Total structure area: 1,120
    • Total interior livable area: 1,120 sqft
    • Finished area above ground: 1,120

    Property

    Parking
    • Total spaces: 2
    • Parking features: Attached, Garage, Garage Faces Side
    • Attached garage spaces: 2
    Features
    • Levels: One
    • Stories: 1
    • Pool features: None
    Lot
    • Size: 5.80 Acres
    • Dimensions: 100 x 2568
    Details
    • Parcel number: 140120000104
    • Special conditions: Standard

    Construction

    Type & style
    • Home type: SingleFamily
    • Architectural style: Ranch
    • Property subtype: Single Family Residence
    Materials
    • Brick
    • Foundation: Slab
    • Roof: Asphalt,Fiberglass
    Condition
    • Year built: 2003

    Utilities & green energy

    • Sewer: Septic Tank
    • Water: Well

    Community & neighborhood

    Location
    • Region: Jefferson

    Price history

    DateEventPrice
    4/15/2026Sold$168,000+1.8%$150/sqft
    Source: MLS Now #5197417 Report a problem
    4/3/2026Pending sale$165,000$147/sqft
    Source: MLS Now #5197417 Report a problem
    4/1/2026Listed for sale$165,000+83.3%$147/sqft
    Source: MLS Now #5197417 Report a problem
    11/1/2017Sold$90,000$80/sqft
    Source: MLS Now #3935777 Report a problem

    Public tax history

    YearProperty taxesTax assessment
    2024$1,824 -4.3%$49,920
    2023$1,906 +27.9%$49,920 +37.7%
    2022$1,490 -1.2%$36,260
    2021$1,508 0%$36,260
    2020$1,508 -5.4%$36,260 -3.2%
    2019$1,595 +4.3%$37,450
    2018$1,530 -24.8%$37,450
    2017$2,034 +62.7%$37,450 +17.5%
    2016$1,250 +0.2%$31,860
    2015$1,248 +2.9%$31,860
    2014$1,212 -10.9%$31,860 -14.7%
    2008$1,360 -2%$37,345 +7.7%
    2006$1,388 +0%$34,685
    2005$1,388 +18.5%$34,685 +8.8%
    2004$1,171 $31,885

    Find assessor info on the county website

    Neighborhood: 44047

    Nearby schools

    GreatSchools rating
    Schools provided by the listing agent
    • District: Jefferson Area LSD - 406

    Source: MLS Now. This data may not be complete. We recommend contacting the local school district to confirm school assignments for this home.

    Get a cash offer in 3 minutes
    Find out how much your home could sell for in as little as 3 minutes with a no-obligation cash offer.
    Estimated market value
    $173,000
    Get a cash offer in 3 minutes
    Find out how much your home could sell for in as little as 3 minutes with a no-obligation cash offer.
    Estimated market value
    $173,000