Elevated Living with Skyline Views — A Rare Corner Residence in East Nashville
Positioned less than a mile from Nashville’s transformative new $2.1B Titans stadium and 500+ acre East Bank development, 700 Strickland Drive offers a refined take on modern urban living — where architecture, light, and location come together in a way few townhomes can match.
As an over-sized corner residence, this home is defined by its volume and light. The living space opens dramatically with 20-foot ceilings and walls of glass, creating an atmosphere that feels both expansive and sophisticated. Natural light pours in from multiple exposures, while sweeping views of the downtown skyline provide a constant backdrop.
Designed for both everyday living and elevated entertaining, the home flows effortlessly from its open interior to a private rooftop balcony — an ideal setting for evenings above the city.
Function meets design with a two-car tandem garage and an oversized utility room, offering flexibility for storage, gear, or a secure storm shelter — a rare and valuable feature in urban properties.
Beyond the home itself, residents enjoy a curated, low-maintenance lifestyle with access to a fitness center, landscaped courtyard, grilling areas, dog park, gated parking, and 24/7 on-site management — amenities that bring convenience and ease to daily living.
Set at the intersection of East Nashville, Germantown, and downtown, this location is at the center of the city’s most significant growth, including the East Bank development — positioning the home not only as a place to live, but as a long-term investment in Nashville’s future.
This is more than a townhome — it’s a light-filled, design-forward corner residence in one of Nashville’s most dynamic corridors, offering a level of space, privacy, and presence that rarely comes to market.
Closed
$515,000
700 Strickland Dr, Nashville, TN 37206
2beds
1,978sqft
Townhouse, Residential, Condominium
Built in 2008
871 Square Feet Lot
$523,100 Zestimate®
$260/sqft
$2,878 Estimated rent
Home value
$523,100
$497,000 - $549,000
$2,878/mo
Zestimate® history
Owner options
List your home for rent
$2,878/mo
Rent Zestimate®
Find your next renter with Zillow Rental Manager. Plus, with online applications, you can quickly screen prospective tenants – for free.
$2,878/mo
Rent Zestimate®
Refinance and save
$3,696/mo
Est. payment
Refinancing to a lower rate could help reduce your monthly payments and save thousands over the life of the loan.
$3,696/mo
Est. payment
Explore your selling options
Work with a Zillow partner agent
Leverage their expertise and Zillow's premium Showcase listings to get your home seen by more buyers.
Get startedList with your own agent
Get your home in front of millions of buyers by listing it on Zillow.
Learn how to do itSell it yourself
Take full control of how buyers see your home on Zillow by listing For Sale by Owner (FSBO).
List your homeWhat's special
Zillow last checked:
Listing updated:
Listed by:
Wolly Legg 615-642-5344,
Legg and Company
Bought with:
Sunshine Weaver, 343050
Zeitlin Sotheby's International Realty
Source: RealTracs MLS as distributed by MLS GRID,MLS#: 3185273
Facts & features
Interior
Bedrooms & bathrooms
- Bedrooms: 2
- Bathrooms: 3
- Full bathrooms: 2
- 1/2 bathrooms: 1
Bedroom 1
- Features: Extra Large Closet
- Level: Extra Large Closet
- Area: 168 Square Feet
- Dimensions: 12x14
Bedroom 2
- Features: Bath
- Level: Bath
- Area: 108 Square Feet
- Dimensions: 12x9
Primary bathroom
- Features: Double Vanity
- Level: Double Vanity
Kitchen
- Area: 378 Square Feet
- Dimensions: 18x21
Living room
- Features: Combination
- Level: Combination
- Area: 196 Square Feet
- Dimensions: 14x14
Other
- Features: Office
- Level: Office
- Area: 49 Square Feet
- Dimensions: 7x7
Heating
- Central, Electric
Cooling
- Central Air, Electric
Appliances
- Included: Electric Oven, Electric Range, Dishwasher, Dryer, Refrigerator, Washer
- Laundry: Washer Hookup
Features
- Entrance Foyer, Extra Closets, High Ceilings, Open Floorplan, Smart Light(s), Walk-In Closet(s), Kitchen Island
- Flooring: Carpet, Concrete, Wood
- Basement: None
- Common walls with other units/homes: End Unit
Interior area
- Total structure area: 1,978
- Total interior livable area: 1,978 sqft
- Finished area above ground: 1,978
Property
Parking
- Total spaces: 2
- Parking features: Garage Door Opener, Garage Faces Front
- Attached garage spaces: 2
Features
- Levels: One
- Stories: 4
- Patio & porch: Deck, Patio
- Exterior features: Balcony
- Has view: Yes
- View description: City
Lot
- Size: 871 Square Feet
- Features: Level
- Topography: Level
Details
- Parcel number: 082150A70000CO
- Special conditions: Standard
Construction
Type & style
- Home type: Townhouse
- Architectural style: Contemporary
- Property subtype: Townhouse, Residential, Condominium
- Attached to another structure: Yes
Materials
- ICFs (Insulated Concrete Forms), Brick
- Roof: Membrane
Condition
- New construction: No
- Year built: 2008
Utilities & green energy
- Sewer: Public Sewer
- Water: Public
- Utilities for property: Electricity Available, Water Available, Underground Utilities
Green energy
- Energy efficient items: Water Heater, Windows, Thermostat
Community & HOA
Community
- Security: Fire Alarm, Security Guard, Smoke Detector(s)
- Subdivision: 5th & Main
HOA
- Has HOA: Yes
- Amenities included: Dog Park, Fitness Center, Park, Sidewalks, Underground Utilities
- Services included: Maintenance Structure, Maintenance Grounds, Trash
- HOA fee: $650 monthly
Location
- Region: Nashville
Financial & listing details
- Price per square foot: $260/sqft
- Tax assessed value: $526,700
- Annual tax amount: $3,705
- Date on market: 4/30/2026
- Electric utility on property: Yes
Price history
| Date | Event | Price |
|---|---|---|
| 6/29/2026 | Sold | $515,000-2.8%$260/sqft |
Source:  RealTracs MLS as distributed by MLS GRID #3185273 Report a problem RealTracs MLS as distributed by MLS GRID #3185273 Report a problem | ||
| 5/13/2026 | Contingent | $529,900$268/sqft |
Source: RealTracs MLS as distributed by MLS GRID #3185273 Report a problem | ||
| 5/1/2026 | Listed for sale | $529,900-1%$268/sqft |
Source: RealTracs MLS as distributed by MLS GRID #3185273 Report a problem | ||
| 3/31/2022 | Sold | $535,000+7%$270/sqft |
Source: RealTracs MLS as distributed by MLS GRID #2355057 Report a problem | ||
| 2/22/2022 | Pending sale | $500,000$253/sqft |
Source: RealTracs MLS as distributed by MLS GRID #2355057 Report a problem | ||
| 2/15/2022 | Listed for sale | $500,000+128.8%$253/sqft |
Source: RealTracs MLS as distributed by MLS GRID #2355057 Report a problem | ||
| 5/3/2012 | Sold | $218,500$110/sqft |
Source: Public Record Report a problem | ||
Public tax history
| Year | Property taxes | Tax assessment |
|---|---|---|
| 2025 | $3,705 +9.5% | $131,675 +26.6% |
| 2024 | $3,385 | $104,025 |
| 2023 | $3,385 | $104,025 |
| 2022 | $3,385 -1% | $104,025 |
| 2021 | $3,420 +1% | $104,025 +29.7% |
| 2020 | $3,385 +33.8% | $80,200 |
| 2019 | $2,530 | $80,200 |
| 2018 | $2,530 | $80,200 |
| 2017 | $2,530 | $80,200 +62.3% |
| 2016 | $2,530 +13.4% | $49,400 |
| 2015 | $2,231 | $49,400 |
| 2014 | $2,231 | $49,400 |
| 2013 | -- | $49,400 -8.1% |
| 2012 | -- | $53,750 +27.4% |
| 2011 | -- | $42,188 |
| 2010 | -- | $42,188 |
| 2009 | -- | $42,188 +575% |
| 2008 | -- | $6,250 |
| 2007 | -- | $6,250 |
Find assessor info on the county website
Neighborhood: Stadium Area
Nearby homes
- $529,0002 bd2 ba1.8k sqft702 Strickland Dr, Nashville, TN 37206Off Market

- $456,6002 bd2 ba1.7k sqft704 Strickland Dr, Nashville, TN 37206Off Market
- $488,2002 bd3 ba1.8k sqft706 Strickland Dr, Nashville, TN 37206Off Market

- $474,0002 bd3 ba1.7k sqft708 Strickland Dr, Nashville, TN 37206Off Market
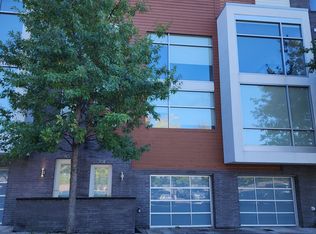
- $366,9001 bd2 ba1.3k sqft2115 Yeaman Pl APT 101, Nashville, TN 37206Off Market
- $415,0001 bd2 ba1.3k sqft2115 Yeaman Pl APT 511, Nashville, TN 37206Sold
- $505,3002 bd3 ba1.8k sqft710 Strickland Dr, Nashville, TN 37206Off Market
- $665,0002 bd3 ba2.1k sqft2115 Yeaman Pl APT 402, Nashville, TN 37206Sold
Nearby schools
GreatSchools rating
- 5/10Ida B. Wells ElementaryGrades: PK-5Distance: 0.4 mi
- 4/10Jere Baxter Middle SchoolGrades: 6-8Distance: 3.2 mi
- 3/10Maplewood Comp High SchoolGrades: 9-12Distance: 4.1 mi
Schools provided by the listing agent
- Elementary: Ida B. Wells Elementary
- Middle: Jere Baxter Middle
- High: Maplewood Comp High School
Source: RealTracs MLS as distributed by MLS GRID. This data may not be complete. We recommend contacting the local school district to confirm school assignments for this home.
Get a cash offer in 3 minutes
Find out how much your home could sell for in as little as 3 minutes with a no-obligation cash offer.
Estimated market value
$523,100
Get a cash offer in 3 minutes
Find out how much your home could sell for in as little as 3 minutes with a no-obligation cash offer.
Estimated market value
$523,100
- Tennessee
- Davidson County
- Nashville
- 37206
- Stadium Area
- 700 Strickland Dr
Nearby cities
Nearby neighborhoods
Nearby zip codes
Other Nashville Topics
