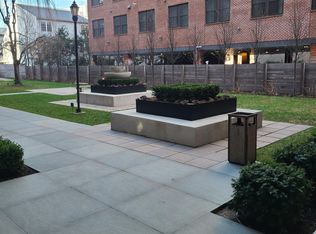
Welcome to urban luxury living in the heart of downtown Stamford! Nestled on the 1st floor, this impeccably designed 1-bedroom, 1-bathroom condo offers the perfect blend of modern convenience and sophisticated charm. As you walk through the meticulously landscaped courtyard, inside you are greeted by an inviting atmosphere accentuated by the spacious layout and abundance of natural light. The recently updated kitchen boasts newer appliances, providing the ideal setting for culinary enthusiasts to showcase their skills. The newly renovated full bathroom is a sanctuary of relaxation, featuring tiling work and contemporary fixtures that elevate the space to a new level of elegance. Enjoy the utmost privacy and comfort with plantation shutters adorning the windows, allowing you to adjust the ambiance to your preference. Efficiency meets style with ceiling fans strategically placed throughout the unit, offering optimal airflow and energy-saving benefits for year-round comfort. Convenience is key with a dedicated parking space located just steps from your front door, ensuring effortless access to your urban oasis. But wait, there's more! This exceptional residential unit also offers the unique versatility of being able to be utilized for commercial or business purposes, presenting an exciting opportunity for entrepreneurs and professionals alike to establish their presence in this vibrant locale. Don't miss out on the chance to experience urban luxury living in downtown Stamford!
Sold for $291,714
$291,714
700 Summer Street APT 1N, Stamford, CT 06901
1beds
870sqft
Condominium, Apartment
Built in 1961
-- sqft lot
$323,000 Zestimate®
$335/sqft
$2,307 Estimated rent
Home value
$323,000
$304,000 - $342,000
$2,307/mo
Zestimate® history
Owner options
List your home for rent
$2,307/mo
Rent Zestimate®
Find your next renter with Zillow Rental Manager. Plus, with online applications, you can quickly screen prospective tenants – for free.
$2,307/mo
Rent Zestimate®
Refinance and save
$2,586/mo
Est. payment
Refinancing to a lower rate could help reduce your monthly payments and save thousands over the life of the loan.
$2,586/mo
Est. payment
Explore your selling options
Work with a Zillow partner agent
Leverage their expertise and Zillow's premium Showcase listings to get your home seen by more buyers.
Get startedList with your own agent
Get your home in front of millions of buyers by listing it on Zillow.
Learn how to do itSell it yourself
Take full control of how buyers see your home on Zillow by listing For Sale by Owner (FSBO).
List your homeWhat's special
Contemporary fixturesDedicated parking spaceSophisticated charmUrban luxury livingModern convenienceCeiling fansNewer appliances
Zillow last checked:
Listing updated:
Listed by:
Kimberly Tapscott 203-252-8327,
Keller Williams Prestige Prop. 203-327-6700
Bought with:
Betty Stroll-Pass, RES.0750936
William Raveis Real Estate
Source: Smart MLS,MLS#: 24011019
Facts & features
Interior
Bedrooms & bathrooms
- Bedrooms: 1
- Bathrooms: 1
- Full bathrooms: 1
Primary bedroom
- Level: Main
Bathroom
- Features: Remodeled, Tub w/Shower, Tile Floor
- Level: Main
Kitchen
- Features: Ceiling Fan(s), Granite Counters, Tile Floor
- Level: Main
- Area: 172.5 Square Feet
- Dimensions: 11.5 x 15
Living room
- Features: Ceiling Fan(s), Tile Floor
- Level: Main
- Area: 276 Square Feet
- Dimensions: 11.5 x 24
Heating
- Forced Air, Radiator, Oil
Cooling
- Ceiling Fan(s), Wall Unit(s)
Appliances
- Included: Gas Range, Microwave, Refrigerator, Gas Water Heater, Water Heater
- Laundry: Coin Op Laundry, Common Area
Features
- Wired for Data
- Basement: None
- Attic: None
- Has fireplace: No
- Common walls with other units/homes: End Unit
Interior area
- Total structure area: 870
- Total interior livable area: 870 sqft
- Finished area above ground: 870
- Finished area below ground: 0
Property
Parking
- Total spaces: 1
- Parking features: None, Parking Lot, Off Street, Assigned
Accessibility
- Accessibility features: Lever Door Handles, Lever Faucets
Features
- Stories: 1
- Exterior features: Rain Gutters, Lighting
- Waterfront features: Beach Access
Details
- Parcel number: 342013
- Zoning: MZN
Construction
Type & style
- Home type: Condo
- Architectural style: Ranch,Apartment
- Property subtype: Condominium, Apartment
- Attached to another structure: Yes
Materials
- Brick
Condition
- New construction: No
- Year built: 1961
Utilities & green energy
- Sewer: Public Sewer
- Water: Public
Community & HOA
Community
- Features: Golf, Health Club, Library, Medical Facilities, Park, Near Public Transport, Shopping/Mall
- Security: Security System
- Subdivision: Mid City
HOA
- Has HOA: Yes
- Amenities included: Elevator(s), Exercise Room/Health Club, Management
- Services included: Maintenance Grounds, Snow Removal, Heat, Hot Water, Insurance
- HOA fee: $600 monthly
Location
- Region: Stamford
Financial & listing details
- Price per square foot: $335/sqft
- Tax assessed value: $151,310
- Annual tax amount: $3,819
- Date on market: 6/10/2024
Price history
| Date | Event | Price |
|---|---|---|
| 6/7/2024 | Sold | $291,714+4.2%$335/sqft |
Source:  Smart MLS #24011019 Report a problem Smart MLS #24011019 Report a problem | ||
| 6/5/2024 | Pending sale | $280,000$322/sqft |
Source: Smart MLS #24011019 Report a problem | ||
| 4/17/2024 | Listed for sale | $280,000+100%$322/sqft |
Source: Smart MLS #24011019 Report a problem | ||
| 10/14/2011 | Sold | $140,000-44.9%$161/sqft |
Source: Smart MLS #98502660 Report a problem | ||
| 6/21/2007 | Sold | $254,000+408%$292/sqft |
Source: Smart MLS #98324958 Report a problem | ||
| 7/13/1994 | Sold | $50,000$57/sqft |
Source: Agent Provided Report a problem | ||
Public tax history
| Year | Property taxes | Tax assessment |
|---|---|---|
| 2025 | $3,631 +2.7% | $151,310 |
| 2024 | $3,535 -7.4% | $151,310 |
| 2023 | $3,819 +4.3% | $151,310 +12.2% |
| 2022 | $3,663 +0.9% | $134,800 |
| 2021 | $3,632 +2.3% | $134,800 |
| 2020 | $3,552 | $134,800 |
| 2019 | $3,552 +3.2% | $134,800 |
| 2018 | $3,441 +37.6% | $134,800 +44.9% |
| 2017 | $2,501 +3% | $93,000 |
| 2016 | $2,429 | $93,000 |
Find assessor info on the county website
Neighborhood: Downtown
Nearby homes
- $239,0001 bd1 ba601 sqft700 Summer St #1E, Stamford, CT 06901Off Market
- $269,5001 bd1 ba611 sqft700 Summer St SUITE 1J, Stamford, CT 06901Off Market
- $235,2001 bd1 ba486 sqft700 Summer St APT 2B, Stamford, CT 06901Off Market
- $271,0001 bd1 ba620 sqft700 Summer St APT 2D, Stamford, CT 06901Off Market
- $265,2001 bd1 ba601 sqft700 Summer St APT 2E, Stamford, CT 06901Off Market
- $266,1001 bd1 ba600 sqft700 Summer St APT 2F, Stamford, CT 06901Off Market
- $258,4001 bd1 ba590 sqft700 Summer St APT 2H, Stamford, CT 06901Off Market
- $264,1001 bd1 ba611 sqft700 Summer St APT 2K, Stamford, CT 06901Off Market
Nearby schools
GreatSchools rating
- 6/10Davenport Ridge SchoolGrades: K-5Distance: 3.2 mi
- 4/10Rippowam Middle SchoolGrades: 6-8Distance: 1.9 mi
- 2/10Stamford High SchoolGrades: 9-12Distance: 0.6 mi
Schools provided by the listing agent
- Elementary: Davenport Ridge
- Middle: Rippowam
- High: Westhill
Source: Smart MLS. This data may not be complete. We recommend contacting the local school district to confirm school assignments for this home.


Get pre-qualified for a loan
At Zillow Home Loans, we can pre-qualify you in as little as 5 minutes with no impact to your credit score.An equal housing lender. NMLS #10287.
Sell for more on Zillow
Get a Zillow Showcase℠ listing at no additional cost and you could sell for .
$323,000
2% more
+$6,460
With Zillow Showcase(estimated)
$329,460
- Connecticut
- Fairfield County
- Stamford
- 06901
- Downtown
- 700 Summer Street Apartment 1N
Nearby cities
Nearby neighborhoods
Nearby zip codes
Other Stamford Topics
