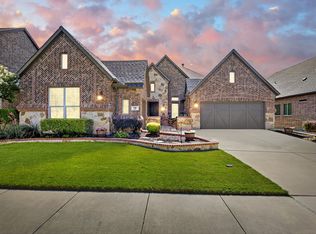
Multiple Offers received - please submit all offers by 2:00pm 3-27-25. Argyle ISD! Large Corner Lot, OVER-SIZED GARAGE, west-facing home for a shaded backyard - in the highly-sought Harvest Community. This welcoming 1-story home is a hosting delight! The kitchen is a chefs dream showcasing an expansive island, GE Monogram gas cooktop, double ovens, granite counters, and plenty of cabinets. The well placed and generous dining area also offers a home organization center. Main living features include a gas fireplace & wall of windows overlooking the spacious covered patio. Owners Retreat offers an oversized shower, split sinks with lots of counter space, garden tub & walk-in closet. Enjoy a coveted location on Sunflower Ave across from The Barn and greenbelt where families gather to enjoy outdoor activities and an evening stroll. Harvest is a community that instantly feels like home! Grab a cup of specialty coffee & breakfast from the farmhouse coffee shop down the street, relax on the front porch overlooking the 11 acre catch & release fishing pond, then grab your workout gear to utilize the gym & yoga space just a few feet away to start your day. Harvest amenities allow you to create an exquisite lifestyle of comfort, adventure & tranquility. Create relationships in this one of a kind community known for their year-round events from food trucks, egg hunts, poolside movies, fitness, book & wine clubs. HOA includes internet & cable services. Call today to schedule your tour!
Sold
Price Unknown
700 Sunflower Ave, Argyle, TX 76226
5beds
3,087sqft
Single Family Residence
Built in 2016
10,628 Square Feet Lot
$651,400 Zestimate®
$--/sqft
$3,834 Estimated rent
Home value
$651,400
$612,000 - $697,000
$3,834/mo
Zestimate® history
Owner options
List your home for rent
$3,834/mo
Rent Zestimate®
Find your next renter with Zillow Rental Manager. Plus, with online applications, you can quickly screen prospective tenants – for free.
$3,834/mo
Rent Zestimate®
Refinance and save
$1,035/mo
Est. payment
Refinancing to a lower rate could help reduce your monthly payments and save thousands over the life of the loan.
$1,035/mo
Est. payment
Explore your selling options
Work with a Zillow partner agent
Leverage their expertise and Zillow's premium Showcase listings to get your home seen by more buyers.
Get startedList with your own agent
Get your home in front of millions of buyers by listing it on Zillow.
Learn how to do itSell it yourself
Take full control of how buyers see your home on Zillow by listing For Sale by Owner (FSBO).
List your homeWhat's special
Zillow last checked:
Listing updated:
Listed by:
Sandy Bolinger 0490888,
Keller Williams Realty-FM 972-874-1905
Bought with:
Morgan Quick
Southern Collective Realty
Source: NTREIS,MLS#: 20855163
Facts & features
Interior
Bedrooms & bathrooms
- Bedrooms: 5
- Bathrooms: 4
- Full bathrooms: 3
- 1/2 bathrooms: 1
Primary bedroom
- Level: First
- Dimensions: 19 x 13
Bedroom
- Features: En Suite Bathroom
- Level: First
- Dimensions: 16 x 11
Bedroom
- Level: First
- Dimensions: 14 x 11
Bedroom
- Level: First
- Dimensions: 15 x 12
Primary bathroom
- Level: First
- Dimensions: 15 x 11
Bonus room
- Level: First
- Dimensions: 21 x 13
Dining room
- Features: Built-in Features
- Level: First
- Dimensions: 21 x 16
Other
- Level: First
- Dimensions: 10 x 5
Other
- Level: First
Half bath
- Level: First
- Dimensions: 5 x 5
Kitchen
- Features: Built-in Features, Granite Counters, Kitchen Island
- Level: First
- Dimensions: 19 x 13
Laundry
- Level: First
- Dimensions: 11 x 7
Living room
- Level: First
- Dimensions: 19 x 17
Mud room
- Level: First
Office
- Features: Other
- Level: First
- Dimensions: 14 x 12
Heating
- Central, Natural Gas
Cooling
- Central Air, Ceiling Fan(s), Electric
Appliances
- Included: Double Oven, Dishwasher, Gas Cooktop, Disposal, Microwave, Tankless Water Heater
Features
- Built-in Features, Decorative/Designer Lighting Fixtures, Eat-in Kitchen, Granite Counters, High Speed Internet, Kitchen Island, Multiple Master Suites, Open Floorplan, Cable TV, Walk-In Closet(s)
- Flooring: Carpet, Ceramic Tile, Wood
- Has basement: No
- Number of fireplaces: 1
- Fireplace features: Gas Log
Interior area
- Total interior livable area: 3,087 sqft
Property
Parking
- Total spaces: 3
- Parking features: Covered, Door-Multi, Garage, Golf Cart Garage, Garage Door Opener, Oversized, Garage Faces Side, Storage
- Attached garage spaces: 3
Features
- Levels: One
- Stories: 1
- Patio & porch: Covered
- Exterior features: Awning(s), Rain Gutters
- Pool features: None, Community
- Fencing: Back Yard,Wood
Lot
- Size: 10,628 Square Feet
- Dimensions: 130 x 82
- Features: Back Yard, Corner Lot, Backs to Greenbelt/Park, Interior Lot, Lawn, Subdivision, Sprinkler System
Details
- Parcel number: R671185
Construction
Type & style
- Home type: SingleFamily
- Architectural style: Traditional,Detached
- Property subtype: Single Family Residence
Materials
- Brick
- Foundation: Slab
- Roof: Composition
Condition
- Year built: 2016
Utilities & green energy
- Sewer: Public Sewer
- Water: Public
- Utilities for property: Natural Gas Available, Sewer Available, Separate Meters, Underground Utilities, Water Available, Cable Available
Green energy
- Water conservation: Low-Flow Fixtures
Community & HOA
Community
- Features: Clubhouse, Fitness Center, Fishing, Playground, Pool, Trails/Paths, Curbs, Sidewalks
- Security: Carbon Monoxide Detector(s), Smoke Detector(s)
- Subdivision: Harvest Ph 2b
HOA
- Has HOA: Yes
- Services included: All Facilities, Internet
- HOA fee: $1,035 semi-annually
- HOA name: First Service Residential
- HOA phone: 817-717-7780
Location
- Region: Argyle
Financial & listing details
- Tax assessed value: $653,741
- Annual tax amount: $14,334
- Date on market: 3/11/2025
- Cumulative days on market: 16 days
- Listing terms: Cash,Conventional,FHA,VA Loan
- Exclusions: curtains, and garden arch. Swing set to convey.
Price history
| Date | Event | Price |
|---|---|---|
| 5/27/2025 | Sold | -- |
Source: NTREIS #20855163 Report a problem | ||
| 4/4/2025 | Pending sale | $668,000$216/sqft |
Source: NTREIS #20855163 Report a problem | ||
| 3/28/2025 | Contingent | $668,000$216/sqft |
Source: NTREIS #20855163 Report a problem | ||
| 3/27/2025 | Price change | $668,000-1.8%$216/sqft |
Source: NTREIS #20855163 Report a problem | ||
| 3/11/2025 | Listed for sale | $680,000-2.9%$220/sqft |
Source: NTREIS #20855163 Report a problem | ||
| 6/15/2022 | Sold | -- |
Source: NTREIS #20054048 Report a problem | ||
| 5/26/2022 | Pending sale | $700,000$227/sqft |
Source: NTREIS #20054048 Report a problem | ||
| 5/17/2022 | Contingent | $700,000$227/sqft |
Source: NTREIS #20054048 Report a problem | ||
| 5/13/2022 | Listed for sale | $700,000$227/sqft |
Source: NTREIS #20054048 Report a problem | ||
Public tax history
| Year | Property taxes | Tax assessment |
|---|---|---|
| 2025 | $11,739 -14.3% | $653,741 -2.6% |
| 2024 | $13,705 -11.8% | $671,433 -4.4% |
| 2023 | $15,535 +22.7% | $702,333 +46.9% |
| 2022 | $12,661 +5.6% | $477,950 +10% |
| 2021 | $11,992 | $434,500 +34.3% |
| 2020 | -- | $323,441 -22.2% |
| 2019 | $12,075 -7.9% | $416,000 -4.6% |
| 2018 | $13,117 +867.8% | $435,849 +68.3% |
| 2017 | $1,355 | $258,913 +306.5% |
| 2016 | $1,355 | $63,686 |
Find assessor info on the county website
Neighborhood: 76226
Nearby homes
- $--4 bd4 ba2.8k sqft710 Sunflower Ave, Argyle, TX 76226Sold
- $616,3006 bd5 ba3k sqft1220 7th St, Northlake, TX 76226Off Market

- $598,9004 bd3 ba3k sqft1220 7th St, Argyle, TX 76226Off Market

- $807,3004 bd3 ba3.8k sqft620 Sunflower Ave, Argyle, TX 76226Off Market
- $654,8004 bd3 ba3.3k sqft720 Sunflower Ave, Argyle, TX 76226Off Market
- $659,7004 bd3 ba3.7k sqft1216 7th St, Northlake, TX 76226Off Market
- $559,4004 bd3 ba3.7k sqft1216 7th St, Argyle, TX 76226Off Market
- $508,0004 bd3 ba2.3k sqft1233 8th St, Argyle, TX 76226Off Market
Nearby schools
GreatSchools rating
- 9/10Argyle West Elementary SchoolGrades: PK-5Distance: 0.5 mi
- 8/10Argyle Middle SchoolGrades: 7-8Distance: 2.6 mi
- 9/10Argyle High SchoolGrades: 9-12Distance: 2.9 mi
Schools provided by the listing agent
- Elementary: Argyle West
- Middle: Argyle
- High: Argyle
- District: Argyle ISD
Source: NTREIS. This data may not be complete. We recommend contacting the local school district to confirm school assignments for this home.
Get a cash offer in 3 minutes
Find out how much your home could sell for in as little as 3 minutes with a no-obligation cash offer.
Estimated market value
$651,400
Get a cash offer in 3 minutes
Find out how much your home could sell for in as little as 3 minutes with a no-obligation cash offer.
Estimated market value
$651,400
- Texas
- Denton County
- Argyle
- 76226
- 700 Sunflower Ave
Nearby cities
Nearby neighborhoods
Nearby zip codes
Other Argyle Topics
