Welcome to 700 Susquehanna Road! Nestled on one of the prettiest blocks in the highly sought-after Fox Chase neighborhood, this traditional two-story brick twin offers the perfect blend of comfort, functionality, and the charm of country-style living. With over 1,700 square feet of thoughtfully-designed living space, this inviting home features four spacious bedrooms and 2.5 bathrooms, making it ideal for today's lifestyle. Warm hardwood floors, abundant natural light, and timeless details create a welcoming atmosphere throughout. The spacious living room is perfect for everyday living and entertaining, while the formal dining room provides an elegant setting for holiday meals and special occasions. The eat-in kitchen features updated appliances, quality hardwood cabinetry, ceramic tile flooring, and a stylish tile backsplash that combines beauty with functionality. The beautiful second-floor primary suite is a true retreat, complete with hardwood flooring beneath the carpet, a generous walk-in closet with shelving, and a beautifully appointed en-suite bath featuring ceramic tile floors and walls, a spacious glass-enclosed stall shower, granite countertop, and tasteful finishes. Three additional well-sized bedrooms are complemented by a newly updated hall bathroom with a soaking tub/shower combination and quartz countertop, while a conveniently located powder room serves the main level. The finished lower-level family room adds valuable living space and showcases a custom-built stone gas fireplace, creating the perfect gathering place year-round. Sliding doors lead to the rear patio and beautifully landscaped garden, offering a peaceful outdoor setting for relaxing or entertaining. Fox Chase is celebrated for its friendly community, tree-lined streets, and convenient location. Enjoy nearby parks, Fox Chase Farm, shopping, restaurants, hospitals, places of worship, and highly regarded schools. Commuters will appreciate the nearby Fox Chase Regional Rail Line, providing an easy 20-minute ride to Center City Philadelphia. Additional highlights include an attached front-entry garage, private driveway parking, ample street parking, and a 12-month buyer's home warranty for added peace of mind. This exceptional home offers the perfect combination of space, comfort, and location. Schedule your private showing today!
Pending
$419,900
700 Susquehanna Rd, Philadelphia, PA 19111
4beds
1,742sqft
Single Family Residence
Built in 1967
3,143 Square Feet Lot
$413,200 Zestimate®
$241/sqft
$-- HOA
What's special
Four spacious bedroomsAttached front-entry garageAbundant natural lightTimeless detailsAmple street parkingPrivate driveway parkingWarm hardwood floors
- 54 days
- 487
- 11
Zillow last checked:
Listing updated:
Listed by:
Larry Aita 215-478-4344,
RE/MAX Regency Realty 2155178800
Source: Bright MLS,MLS#: PAPH2649982
Facts & features
Interior
Bedrooms & bathrooms
- Bedrooms: 4
- Bathrooms: 3
- Full bathrooms: 2
- 1/2 bathrooms: 1
- Main level bathrooms: 1
Rooms
- Room types: Living Room, Dining Room, Primary Bedroom, Bedroom 2, Bedroom 3, Bedroom 4, Kitchen, Family Room, Basement, Foyer, Primary Bathroom, Full Bath, Half Bath
Primary bedroom
- Features: Attached Bathroom, Bathroom - Stall Shower, Granite Counters, Flooring - Ceramic Tile, Primary Bedroom - Dressing Area, Walk-In Closet(s)
- Level: Upper
- Area: 294 Square Feet
- Dimensions: 14 X 21
Bedroom 2
- Features: Flooring - HardWood
- Level: Upper
- Area: 130 Square Feet
- Dimensions: 10 X 13
Bedroom 3
- Features: Flooring - HardWood
- Level: Upper
- Area: 117 Square Feet
- Dimensions: 9 X 13
Bedroom 4
- Features: Flooring - HardWood
- Level: Upper
- Area: 99 Square Feet
- Dimensions: 9 X 11
Primary bathroom
- Features: Soaking Tub
- Level: Upper
Basement
- Features: Basement - Finished, Flooring - Vinyl, Walk-In Closet(s)
- Level: Lower
- Area: 207 Square Feet
- Dimensions: 9 X 23
Dining room
- Features: Flooring - HardWood, Chair Rail
- Level: Main
- Area: 209 Square Feet
- Dimensions: 11 X 19
Family room
- Features: Basement - Finished, Fireplace - Gas, Flooring - Carpet
- Level: Lower
- Area: 304 Square Feet
- Dimensions: 16 X 19
Foyer
- Features: Flooring - Ceramic Tile
- Level: Main
- Area: 96 Square Feet
- Dimensions: 6 X 16
Other
- Features: Bathroom - Tub Shower, Flooring - Ceramic Tile, Skylight(s), Countertop(s) - Quartz
- Level: Upper
- Area: 40 Square Feet
- Dimensions: 5 X 8
Half bath
- Features: Countertop(s) - Solid Surface, Flooring - Ceramic Tile
- Level: Main
Kitchen
- Features: Eat-in Kitchen, Flooring - Ceramic Tile, Chair Rail, Ceiling Fan(s), Countertop(s) - Solid Surface, Kitchen - Gas Cooking, Lighting - Ceiling
- Level: Main
- Area: 84 Square Feet
- Dimensions: 7 X 12
Living room
- Features: Flooring - HardWood
- Level: Main
- Area: 300 Square Feet
- Dimensions: 15 X 20
Heating
- Central, Natural Gas
Cooling
- Central Air, Electric
Appliances
- Included: Dishwasher, Disposal, Dryer, Microwave, Oven/Range - Gas, Refrigerator, Washer, Water Heater, Gas Water Heater
Features
- Bathroom - Tub Shower, Bathroom - Stall Shower, Ceiling Fan(s), Chair Railings, Eat-in Kitchen, Walk-In Closet(s)
- Flooring: Carpet, Wood
- Windows: Skylight(s), Window Treatments
- Basement: Walk-Out Access,Interior Entry,Garage Access,Front Entrance,Heated,Rear Entrance
- Number of fireplaces: 1
- Fireplace features: Gas/Propane, Stone
Interior area
- Total structure area: 1,742
- Total interior livable area: 1,742 sqft
- Finished area above ground: 1,742
- Finished area below ground: 0
Property
Parking
- Total spaces: 2
- Parking features: Garage Door Opener, Garage Faces Front, Basement, Inside Entrance, Concrete, Attached, Driveway, On Street
- Attached garage spaces: 1
- Uncovered spaces: 1
Accessibility
- Accessibility features: None
Features
- Levels: Two
- Stories: 2
- Pool features: None
Lot
- Size: 3,143 Square Feet
- Dimensions: 31.00 x 101.00
Details
- Additional structures: Above Grade, Below Grade
- Parcel number: 632038200
- Zoning: RSA3
- Special conditions: Standard
Construction
Type & style
- Home type: SingleFamily
- Architectural style: Straight Thru
- Property subtype: Single Family Residence
- Attached to another structure: Yes
Materials
- Masonry
- Foundation: Other
Condition
- New construction: No
- Year built: 1967
Utilities & green energy
- Electric: 150 Amps
- Sewer: No Septic System
- Water: Public
Community & HOA
Community
- Subdivision: Fox Chase
HOA
- Has HOA: No
Location
- Region: Philadelphia
- Municipality: PHILADELPHIA
Financial & listing details
- Price per square foot: $241/sqft
- Tax assessed value: $354,500
- Annual tax amount: $4,962
- Date on market: 7/27/2026
- Listing agreement: Exclusive Right To Sell
- Listing terms: Cash,Conventional
- Inclusions: Refrigerator, Washer & Dryer All As-is With No Monetary Value. A Buyers 1-year Home Warranty Included!!!
- Ownership: Fee Simple
Estimated market value
$413,200
$393,000 - $434,000
$2,553/mo
Price history
| Date | Event | Price |
|---|---|---|
| 8/31/2026 | Pending sale | $419,900$241/sqft |
Source:  Bright MLS #PAPH2649982 Report a problem Bright MLS #PAPH2649982 Report a problem | ||
| 8/11/2026 | Listed for sale | $419,900$241/sqft |
Source: Bright MLS #PAPH2649982 Report a problem | ||
| 8/1/2026 | Pending sale | $419,900$241/sqft |
Source: Bright MLS #PAPH2649982 Report a problem | ||
| 7/27/2026 | Listed for sale | $419,900+546%$241/sqft |
Source: Bright MLS #PAPH2649982 Report a problem | ||
| 8/1/1984 | Sold | $65,000$37/sqft |
Source: Agent Provided Report a problem | ||
Public tax history
| Year | Property taxes | Tax assessment |
|---|---|---|
| 2025 | $4,962 +24.8% | $354,500 +24.8% |
| 2024 | $3,977 | $284,100 |
| 2023 | $3,977 +15.1% | $284,100 |
| 2022 | $3,456 | -- |
| 2021 | $3,456 +9.8% | -- |
| 2018 | $3,147 +21.6% | -- |
| 2017 | $2,587 +3.4% | -- |
| 2016 | $2,501 | -- |
| 2015 | $2,501 | -- |
| 2014 | $2,501 +4.5% | $208,700 +613.6% |
| 2012 | $2,395 | $29,248 |
Find assessor info on the county website
Monthly payment
Est. payment
Payment breakdown
Explore the cost of this home by adjusting the details. Changes won't be saved.Climate risks
Neighborhood: Fox Chase
Nearby schools
- $387,1004 bd1 ba1.7k sqft702 Susquehanna Rd, Philadelphia, PA 19111Off Market
- $336,8004 bd1 ba1.5k sqft704 Susquehanna Rd, Philadelphia, PA 19111Off Market
- $339,5003 bd2 ba1k sqft8545 Ridgeway St, Philadelphia, PA 19111Off Market
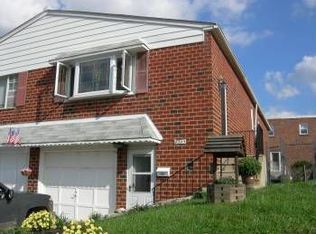
- $343,9003 bd2 ba1k sqft8543 Ridgeway St, Philadelphia, PA 19111Off Market

Similar homes
- $425,0003 bd3 ba1.6k sqft1829 Loney St, Philadelphia, PA 19111For Sale

 MLS ID #PAPH2662382, Ella Thang, Canaan Realty Services INC. Bright MLS
 - $399,9003 bd3 ba2.3k sqft7705 Dorcas St, Philadelphia, PA 19111For Sale
 MLS ID #PAPH2657986, FERN HELLINGER, BHHS Fox & Roach-Southampton. Bright MLS
 - $389,9003 bd2 ba1.4k sqft8617 Alicia St, Philadelphia, PA 19115For Sale
 MLS ID #PAPH2667694, Thomas J Love, First Heritage Realty Alliance, LLC. Bright MLS
 - $449,9003 bd3 ba1.6k sqft8910 Sylvia Ln, Philadelphia, PA 19115For Sale
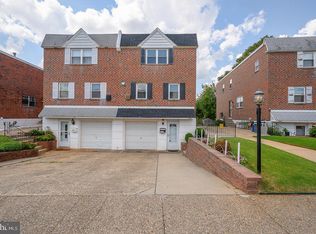 MLS ID #PAPH2649892, Mike Xiao, Canaan Realty Services INC. Bright MLS
 - $400,0005 bd-- ba1.8k sqft7755 Oxford Ave, Philadelphia, PA 19111For SaleMLS ID #PAPH2663586, Alexa Smith, Keller Williams Real Estate - Newtown. Bright MLS
- $440,0005 bd3 ba1.7k sqft730 Charette Rd, Philadelphia, PA 19115For SaleMLS ID #PAPH2649704, May Chen, Canaan Realty Services INC. Bright MLS
- $350,0003 bd2 ba1k sqft7835 Lawndale Ave, Philadelphia, PA 19111For SaleMLS ID #PAPH2667664, Joan Schleinkofer, Century 21 Advantage Gold-Lower Bucks. Bright MLS
- $330,0003 bd3 ba1.5k sqft828 Brighton St, Philadelphia, PA 19111For SaleMLS ID #PAPH2664100, Etta Norton, Quinn & Wilson, Inc.. Bright MLS
- $385,0004 bd3 ba2.3k sqft1728 Borbeck Ave, Philadelphia, PA 19111For SaleMLS ID #PAPH2641262, Bill Ball, Compass RE. Bright MLS
- $439,9004 bd3 ba1.8k sqft10925 Lockart Rd, Philadelphia, PA 19116For SaleMLS ID #PAPH2661272, Randi Behlert, Keller Williams Real Estate-Langhorne. Bright MLS
- $396,5003 bd3 ba1.5k sqft369 Helene Pl, Philadelphia, PA 19116For SaleMLS ID #PAPH2666246, Jim Walsh, RE/MAX Access. Bright MLS
- $449,9004 bd2 ba1.3k sqft541 Highland Ave, Feasterville Trevose, PA 19053For SaleMLS ID #PABU2131634, John Katein, Century 21 Integra - Newtown. Bright MLS
- $429,9002 bd2 ba1.7k sqft12035 Glenfield St, Philadelphia, PA 19154For SaleMLS ID #PAPH2668084, Meg Waldowski, Re/Max One Realty. Bright MLS
- $375,0003 bd3 ba1.4k sqft9749 Evans St, Philadelphia, PA 19115For SaleMLS ID #PAPH2657470, Mike Cirillo, Better Homes Realty Group. Bright MLS
- $394,9003 bd2 ba1.6k sqft535 Beecher Ave, Cheltenham, PA 19012For SaleMLS ID #PAMC2184210, Patrick Quinn, KW Empower. Bright MLS
- $455,0004 bd3 ba2.1k sqft1102 Orleans Rd, Cheltenham, PA 19012For SaleMLS ID #PAMC2188776, Sarah Khim, Homestarr Realty. Bright MLS
- $413,6503 bd3 ba1.1k sqft1231 Hemlock Dr, Philadelphia, PA 19116For SaleMLS ID #PAPH2663234, Dan Devine, 20/20 Real Estate - Bensalem. Bright MLS
- $389,9993 bd2 ba1.2k sqft2012 Tomlinson Rd, Philadelphia, PA 19116For SaleMLS ID #PAPH2660232, Katie Smith, Homestarr Realty. Bright MLS
- $499,9005 bd-- ba2.3k sqft1711 Loney St, Philadelphia, PA 19111For SaleMLS ID #PAPH2661544, Meg Waldowski, Re/Max One Realty. Bright MLS
- $489,0004 bd2 ba1.4k sqft8017 Lenola St, Philadelphia, PA 19136For SaleMLS ID #PAPH2660906, Ken Prause, Opus Elite Real Estate. Bright MLS
