A truly rare opportunity in the heart of Matthews! This exceptional home has been completely transformed from the framing up, offering the character of an established neighborhood with the quality, style, and peace of mind of virtually new construction. Every finish has been thoughtfully selected by Brown Builders Design, resulting in a timeless, designer-inspired home that is both elegant and functional.
Situated on an extremely private lot, this impressive 4-bedroom, 2.5-bath home features three sides brick construction with all-new exterior paint, new vinyl siding on the rear, a new roof, gutters, windows, exterior and interior doors, HVAC system, heat pump, and an entirely new electrical system.
Step inside to discover luxury vinyl plank flooring throughout the main living areas, staircase, and upstairs bedrooms, creating a seamless, modern aesthetic. The stunning kitchen is the centerpiece of the home, featuring crisp white cabinetry, quartz countertops, a designer ceramic tile backsplash, pantry closet, smooth-top electric range, built-in microwave, and an adjoining dining area highlighted by beautiful designer lighting.
The spacious family room showcases soaring cathedral ceilings and a classic brick fireplace, creating a warm yet dramatic gathering space. A main-level guest bedroom offers exceptional flexibility for guests, a home office, or multigenerational living. The powder room features a convenient pocket door, while the screened porch with decorative tile flooring provides the perfect space to enjoy morning coffee or unwind in the evening.
Upstairs, the luxurious primary suite offers a beautifully appointed spa-inspired bath featuring porcelain tile flooring, quartz countertops, an oversized tiled shower with frameless glass enclosure, and premium designer finishes. Two additional bedrooms and another fully renovated bathroom complete the upper level.
This is far more than a renovation—it's essentially a brand-new home wrapped in the charm of an established Matthews neighborhood. With every major system replaced and every finish professionally curated, this is truly a turnkey opportunity that is rarely available.
Closed
Street View
$610,000
700 Tadlock Pl, Matthews, NC 28105
4beds
2,031sqft
Single Family Residence
Built in 1979
0.77 Acres Lot
$608,600 Zestimate®
$300/sqft
$2,381 Estimated rent
Home value
$608,600
$566,000 - $651,000
$2,381/mo
Zestimate® history
Owner options
List your home for rent
$2,381/mo
Rent Zestimate®
Find your next renter with Zillow Rental Manager. Plus, with online applications, you can quickly screen prospective tenants – for free.
$2,381/mo
Rent Zestimate®
Refinance and save
$3,907/mo
Est. payment
Refinancing to a lower rate could help reduce your monthly payments and save thousands over the life of the loan.
$3,907/mo
Est. payment
Explore your selling options
Work with a Zillow partner agent
Leverage their expertise and Zillow's premium Showcase listings to get your home seen by more buyers.
Get startedList with your own agent
Get your home in front of millions of buyers by listing it on Zillow.
Learn how to do itSell it yourself
Take full control of how buyers see your home on Zillow by listing For Sale by Owner (FSBO).
List your homeWhat's special
Zillow last checked:
Listing updated:
Listed by:
Marcus Nance marcus@mahoolnance.com,
Helen Adams Realty,
Lawrence Mahool,
Helen Adams Realty
Bought with:
Sloan Young
Howard Hanna Allen Tate SouthPark
Source: Canopy MLS as distributed by MLS GRID,MLS#: 4396700
Facts & features
Interior
Bedrooms & bathrooms
- Bedrooms: 4
- Bathrooms: 3
- Full bathrooms: 2
- 1/2 bathrooms: 1
- Main level bedrooms: 1
Primary bedroom
- Features: En Suite Bathroom
- Level: Upper
Bedroom s
- Level: Upper
Bedroom s
- Level: Upper
Bedroom s
- Level: Main
Bathroom full
- Level: Upper
Bathroom half
- Level: Main
Bathroom full
- Level: Upper
Den
- Level: Main
Dining area
- Level: Main
Kitchen
- Features: Kitchen Island
- Level: Main
Laundry
- Level: Main
Living room
- Features: Cathedral Ceiling(s)
- Level: Main
Heating
- Electric, Heat Pump
Cooling
- Central Air, Heat Pump
Appliances
- Included: Convection Oven, Dishwasher, Electric Oven, Electric Range, Exhaust Fan, Microwave, Plumbed For Ice Maker, Self Cleaning Oven
- Laundry: Laundry Closet, Main Level
Features
- Soaking Tub, Kitchen Island, Open Floorplan
- Flooring: Tile, Vinyl
- Doors: Insulated Door(s)
- Windows: Insulated Windows
- Has basement: No
- Fireplace features: Living Room, Wood Burning
Interior area
- Total structure area: 2,031
- Total interior livable area: 2,031 sqft
- Finished area above ground: 2,031
- Finished area below ground: 0
Property
Parking
- Parking features: Driveway
- Has uncovered spaces: Yes
- Details: Huge driveway with parking for about 6 cars
Features
- Levels: Two
- Stories: 2
- Patio & porch: Covered, Front Porch, Rear Porch, Screened
- Waterfront features: Creek/Stream
Lot
- Size: 0.77 Acres
- Features: Cul-De-Sac, Private, Wooded
Details
- Parcel number: 21326118
- Zoning: R-20
- Special conditions: Standard
Construction
Type & style
- Home type: SingleFamily
- Architectural style: Farmhouse,Modern
- Property subtype: Single Family Residence
Materials
- Brick Partial, Vinyl
- Foundation: Slab
- Roof: Composition
Condition
- New construction: No
- Year built: 1979
Utilities & green energy
- Sewer: Public Sewer
- Water: City
Community & HOA
Community
- Security: Smoke Detector(s)
- Subdivision: Sardis Forest
Location
- Region: Matthews
Financial & listing details
- Price per square foot: $300/sqft
- Tax assessed value: $404,300
- Annual tax amount: $3,177
- Date on market: 6/27/2026
- Cumulative days on market: 6 days
- Listing terms: Cash,Conventional,FHA,VA Loan
- Road surface type: Concrete, Paved
Price history
| Date | Event | Price |
|---|---|---|
| 8/5/2026 | Sold | $610,000+1.7%$300/sqft |
Source:  Canopy MLS as distributed by MLS GRID #4396700 Report a problem Canopy MLS as distributed by MLS GRID #4396700 Report a problem | ||
| 6/27/2026 | Listed for sale | $600,000$295/sqft |
Source: Canopy MLS as distributed by MLS GRID #4396700 Report a problem | ||
Public tax history
| Year | Property taxes | Tax assessment |
|---|---|---|
| 2025 | $3,177 | $404,300 0% |
| 2024 | -- | $404,400 |
| 2023 | $3,035 | $404,400 +43% |
| 2022 | -- | $282,700 |
| 2021 | -- | $282,700 +0.2% |
| 2020 | -- | $282,100 |
| 2019 | $2,564 +9.1% | $282,100 +43.1% |
| 2018 | $2,350 +2.2% | $197,100 |
| 2017 | $2,298 | $197,100 |
| 2016 | $2,298 | $197,100 |
| 2015 | $2,298 +2.2% | $197,100 |
| 2014 | $2,249 | $197,100 |
| 2013 | -- | $197,100 -0.1% |
| 2012 | -- | $197,300 |
| 2011 | -- | $197,300 +21.8% |
| 2010 | -- | $162,000 |
| 2009 | -- | $162,000 |
| 2008 | -- | $162,000 |
| 2007 | -- | $162,000 |
| 2006 | -- | $162,000 |
| 2005 | -- | $162,000 |
| 2004 | -- | $162,000 |
| 2003 | -- | $162,000 +14.2% |
| 2002 | -- | $141,900 |
| 2001 | -- | $141,900 |
| 2000 | -- | $141,900 |
Find assessor info on the county website
Neighborhood: Sardis Woods
Nearby homes
- $496,0003 bd3 ba1.9k sqft723 Tadlock Pl, Matthews, NC 28105Off Market
- $450,7003 bd2 ba1.6k sqft715 Tadlock Pl, Matthews, NC 28105Off Market
- $474,0003 bd3 ba1.8k sqft9320 Hinson Dr, Matthews, NC 28105Off Market
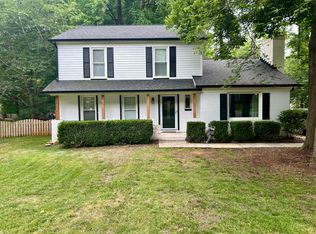
- $410,0003 bd3 ba1.9k sqft9329 Hinson Dr, Matthews, NC 28105Sold
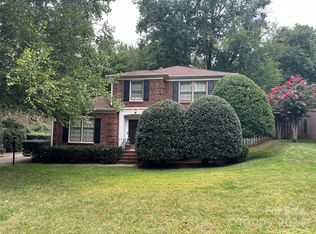
- $502,4004 bd2 ba2.2k sqft9321 Hinson Dr, Charlotte, NC 28105Off Market
- $539,2003 bd2 ba2k sqft9335 Hinson Dr, Charlotte, NC 28105Off Market
- $442,2003 bd2 ba1.8k sqft9310 Hinson Dr, Matthews, NC 28105Off Market
- $475,0003 bd3 ba1.8k sqft707 Tadlock Pl, Matthews, NC 28105Sold
Nearby schools
GreatSchools rating
- 9/10Matthews ElementaryGrades: K-5Distance: 1.6 mi
- 9/10Crestdale MiddleGrades: 6-8Distance: 1.5 mi
- 6/10David W Butler HighGrades: 9-12Distance: 3 mi
Schools provided by the listing agent
- Elementary: Matthews
- Middle: Crestdale
- High: Butler
Source: Canopy MLS as distributed by MLS GRID. This data may not be complete. We recommend contacting the local school district to confirm school assignments for this home.
Get a cash offer in 3 minutes
Find out how much your home could sell for in as little as 3 minutes with a no-obligation cash offer.
Estimated market value
$608,600
Get a cash offer in 3 minutes
Find out how much your home could sell for in as little as 3 minutes with a no-obligation cash offer.
Estimated market value
$608,600
