Welcome to this stunning home located on a corner lot across from Unity Park! Within walking distance to the playground, dog parks, trails, restaurants & shops. Recent upgrades include new paint & carpet, prior include new ACC unit, roof, pool & cool deck, attic floor barrier, gutters, & solar screens. Upon entry is a formal dining room, a galley style kitchen with stainless appliances, huge walk-in pantry, granite, double ovens, & a breakfast room. The living room features a decorative fireplace that leads into the oversized master suite with an en suite featuring dual sinks, walk-in shower, oval soaking tub, & huge walk-in closet. Bonus room next to the master that can be used as an office, fitness room, nursery, or more. Downstairs is tiled floors except 2 rooms have carpet & upstairs is hardwood floors. Upstairs is 3 bedrooms, game room, family room, & media room. Relax outside in the Pebble Tec pool with an outdoor kitchen & new grill. Huge driveway, 3 car garage, & BB goal.
Sold
Price Unknown
700 Tartan Trl, Highland Village, TX 75077
4beds
3,867sqft
Single Family Residence
Built in 1992
0.27 Acres Lot
$662,100 Zestimate®
$--/sqft
$5,543 Estimated rent
Home value
$662,100
$629,000 - $702,000
$5,543/mo
Zestimate® history
Owner options
List your home for rent
$5,543/mo
Rent Zestimate®
Find your next renter with Zillow Rental Manager. Plus, with online applications, you can quickly screen prospective tenants – for free.
$5,543/mo
Rent Zestimate®
Refinance and save
Refinancing to a lower rate could help reduce your monthly payments and save thousands over the life of the loan.
Explore your selling options
Work with a Zillow partner agent
Leverage their expertise and Zillow's premium Showcase listings to get your home seen by more buyers.
Get startedList with your own agent
Get your home in front of millions of buyers by listing it on Zillow.
Learn how to do itSell it yourself
Take full control of how buyers see your home on Zillow by listing For Sale by Owner (FSBO).
List your homeWhat's special
Pebble tec poolDecorative fireplaceOutdoor kitchenNew paintFitness roomHardwood floorsNew acc unit
Zillow last checked:
Listing updated:
Listed by:
Kisha Wilburn 0596014 972-822-8932,
Kisha Wilburn 972-822-8932
Bought with:
Trina Scott
Willow Real Estate, LLC
Source: NTREIS,MLS#: 20423289
Facts & features
Interior
Bedrooms & bathrooms
- Bedrooms: 4
- Bathrooms: 3
- Full bathrooms: 2
- 1/2 bathrooms: 1
Primary bedroom
- Features: Dual Sinks, En Suite Bathroom, Garden Tub/Roman Tub, Separate Shower, Walk-In Closet(s)
- Level: First
- Dimensions: 17 x 14
Bedroom
- Features: Ceiling Fan(s), Walk-In Closet(s)
- Level: Second
- Dimensions: 14 x 12
Bedroom
- Features: Ceiling Fan(s), Walk-In Closet(s)
- Level: Second
- Dimensions: 14 x 11
Bedroom
- Features: Ceiling Fan(s), Walk-In Closet(s)
- Level: Second
- Dimensions: 14 x 12
Bonus room
- Level: First
- Dimensions: 17 x 15
Breakfast room nook
- Level: First
- Dimensions: 11 x 10
Dining room
- Level: First
- Dimensions: 14 x 12
Game room
- Features: Ceiling Fan(s)
- Level: Second
- Dimensions: 18 x 15
Kitchen
- Features: Built-in Features, Eat-in Kitchen, Kitchen Island, Pantry, Stone Counters, Walk-In Pantry
- Level: First
- Dimensions: 13 x 11
Living room
- Features: Fireplace
- Level: First
- Dimensions: 20 x 17
Living room
- Level: Second
- Dimensions: 20 x 16
Media room
- Features: Built-in Features
- Level: Second
- Dimensions: 12 x 10
Utility room
- Features: Built-in Features, Utility Room
- Level: First
- Dimensions: 10 x 6
Heating
- Central, Fireplace(s), Natural Gas
Cooling
- Central Air, Ceiling Fan(s), Electric
Appliances
- Included: Convection Oven, Double Oven, Dishwasher, Electric Cooktop, Electric Oven, Disposal, Microwave
Features
- Decorative/Designer Lighting Fixtures, Eat-in Kitchen, Granite Counters, High Speed Internet, Kitchen Island, Loft, Pantry, Cable TV, Vaulted Ceiling(s), Walk-In Closet(s), Wired for Sound
- Flooring: Carpet, Ceramic Tile, Wood
- Has basement: No
- Number of fireplaces: 1
- Fireplace features: Decorative, Gas Log, Gas Starter, Living Room
Interior area
- Total interior livable area: 3,867 sqft
Property
Parking
- Total spaces: 3
- Parking features: Driveway, Epoxy Flooring, Garage Faces Front, Garage, Garage Door Opener
- Garage spaces: 3
- Has uncovered spaces: Yes
Features
- Levels: Two
- Stories: 2
- Patio & porch: Balcony, Covered, Deck
- Exterior features: Awning(s), Balcony, Deck, Lighting, Outdoor Living Area, Other, Rain Gutters
- Pool features: Gunite, In Ground, Outdoor Pool, Pool
- Fencing: Wood
- Has view: Yes
- View description: Park/Greenbelt
Lot
- Size: 0.27 Acres
- Features: Corner Lot, Backs to Greenbelt/Park, Subdivision, Sprinkler System, Few Trees
Details
- Parcel number: R154378
Construction
Type & style
- Home type: SingleFamily
- Architectural style: Traditional,Detached
- Property subtype: Single Family Residence
Materials
- Brick
- Foundation: Slab
- Roof: Composition
Condition
- Year built: 1992
Utilities & green energy
- Sewer: Public Sewer
- Water: Public
- Utilities for property: Electricity Available, Natural Gas Available, Sewer Available, Separate Meters, Water Available, Cable Available
Community & HOA
Community
- Features: Curbs, Sidewalks
- Security: Security System, Fire Alarm, Smoke Detector(s)
- Subdivision: Briarhill Estates 2
HOA
- Has HOA: No
Location
- Region: Highland Village
Financial & listing details
- Tax assessed value: $608,024
- Date on market: 11/4/2023
- Cumulative days on market: 23 days
- Listing terms: Cash,Conventional,FHA,VA Loan
- Exclusions: All personal property except a few of the items are negotiable and can remain in the house.
- Electric utility on property: Yes
Price history
| Date | Event | Price |
|---|---|---|
| 11/1/2023 | Sold | -- |
Source: NTREIS #20423289 Report a problem | ||
| 10/3/2023 | Pending sale | $639,900$165/sqft |
Source: NTREIS #20423289 Report a problem | ||
| 9/28/2023 | Contingent | $639,900$165/sqft |
Source: NTREIS #20423289 Report a problem | ||
| 9/15/2023 | Price change | $639,900-1.6%$165/sqft |
Source: NTREIS #20423289 Report a problem | ||
| 9/4/2023 | Listed for sale | $650,000+39.9%$168/sqft |
Source: NTREIS #20423289 Report a problem | ||
| 3/7/2019 | Sold | -- |
Source: Agent Provided Report a problem | ||
| 2/3/2019 | Pending sale | $464,500$120/sqft |
Source: Fathom Realty, LLC #13989597 Report a problem | ||
| 1/4/2019 | Price change | $464,500-0.6%$120/sqft |
Source: Fathom Realty, LLC #13989597 Report a problem | ||
| 12/10/2018 | Price change | $467,500-2.6%$121/sqft |
Source: Fathom Realty, LLC #13947469 Report a problem | ||
| 10/6/2018 | Listed for sale | $479,900-0.8%$124/sqft |
Source: Fathom Realty, LLC #13947469 Report a problem | ||
| 7/18/2018 | Listing removed | $483,999$125/sqft |
Source: Owner Report a problem | ||
| 6/18/2018 | Listed for sale | $483,999+27.7%$125/sqft |
Source: Owner Report a problem | ||
| 5/28/2016 | Listing removed | $379,000$98/sqft |
Source: Ebby Halliday Realtors #13320842 Report a problem | ||
| 4/29/2016 | Pending sale | $379,000$98/sqft |
Source: Ebby Halliday Realtors #13320842 Report a problem | ||
| 4/1/2016 | Price change | $379,000-1.6%$98/sqft |
Source: Ebby Halliday Realtors #13320842 Report a problem | ||
| 3/30/2016 | Listed for sale | $385,000$100/sqft |
Source: Ebby Halliday Realtors #13320842 Report a problem | ||
| 3/29/2016 | Pending sale | $385,000$100/sqft |
Source: Ebby Halliday Realtors #13320842 Report a problem | ||
| 2/17/2016 | Listed for sale | $385,000$100/sqft |
Source: Ebby Halliday, REALTORS /FM #13320842 Report a problem | ||
Public tax history
| Year | Property taxes | Tax assessment |
|---|---|---|
| 2025 | -- | $608,024 -0.5% |
| 2024 | -- | $610,938 +11.5% |
| 2023 | $8,835 -6.6% | $547,924 +10% |
| 2022 | $9,462 +2.9% | $498,113 +10% |
| 2021 | $9,192 +1.9% | $452,830 +3.2% |
| 2020 | $9,023 +1.3% | $438,880 +0.9% |
| 2019 | $8,909 +5.7% | $434,807 +8.8% |
| 2018 | $8,426 +22% | $399,673 +7.7% |
| 2017 | $6,907 | $371,000 +14.3% |
| 2016 | $6,907 +4% | $324,500 +10% |
| 2015 | $6,644 | $295,000 -0.4% |
| 2014 | $6,644 | $296,077 +7.6% |
| 2013 | $6,644 | $275,218 +0.4% |
| 2012 | -- | $274,191 -0.1% |
| 2011 | -- | $274,570 +0.1% |
| 2010 | -- | $274,426 +6.8% |
| 2009 | -- | $257,012 +11.8% |
| 2007 | $5,366 -2.5% | $229,852 +3.1% |
| 2006 | $5,502 +7.1% | $223,035 +7.1% |
| 2005 | $5,135 | $208,168 -15.5% |
| 2004 | -- | $246,231 -0.8% |
| 2003 | -- | $248,267 -0.5% |
| 2002 | -- | $249,636 +8.9% |
| 2001 | -- | $229,209 |
Find assessor info on the county website
Neighborhood: Briarhill
Nearby homes
- $563,6003 bd2 ba2.5k sqft702 Tartan Trl, Highland Village, TX 75077Off Market

- $631,9004 bd2 ba3.5k sqft705 Eringlen Ln, Highland Village, TX 75077Off Market
- $482,7003 bd2 ba2k sqft715 Eringlen Ln, Highland Village, TX 75077Off Market
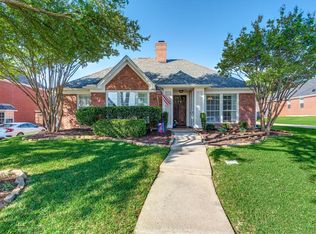
- $631,6004 bd2 ba3.3k sqft701 Tartan Trl, Highland Village, TX 75077Off Market
- $537,3003 bd2 ba2.8k sqft703 Tartan Trl, Highland Village, TX 75077Off Market
- $--4 bd3 ba2.9k sqft704 Tartan Trl, Highland Village, TX 75077Sold
- $487,5004 bd2 ba2.4k sqft705 Tartan Trl, Highland Village, TX 75077Off Market
- $520,2004 bd2 ba2.7k sqft725 Eringlen Ln, Highland Village, TX 75077Off Market
Nearby schools
GreatSchools rating
- 10/10Heritage Elementary SchoolGrades: PK-5Distance: 0.3 mi
- 8/10Briarhill Middle SchoolGrades: 6-8Distance: 0.2 mi
- 8/10Marcus High SchoolGrades: 9-12Distance: 1.2 mi
Schools provided by the listing agent
- Elementary: Heritage
- Middle: Briarhill
- High: Marcus
- District: Lewisville ISD
Source: NTREIS. This data may not be complete. We recommend contacting the local school district to confirm school assignments for this home.
Get a cash offer in 3 minutes
Find out how much your home could sell for in as little as 3 minutes with a no-obligation cash offer.
Estimated market value
$662,100
Get a cash offer in 3 minutes
Find out how much your home could sell for in as little as 3 minutes with a no-obligation cash offer.
Estimated market value
$662,100
- Texas
- Denton County
- Highland Village
- 75077
- Briarhill
- 700 Tartan Trl
Nearby cities
Nearby neighborhoods
Nearby zip codes
Other Highland Village Topics
- Apartments for Rent in 75077
- Houses for Sale in 75077
- Houses for Rent in 75077
- 75077 Real Estate
- Highland Village Condos
- Houses for Sale in Highland Village
- Newest Listings in Highland Village
- Highland Village Home Values
- Highland Village Real Estate Agents
- Highland Village Refinance
- Highland Village Mortgage Rates
