Beautiful custom Colonial situated on over 1.4 private acres in the heart of the West End, just moments from St. Christopher's Lower School. This exceptional property offers 5 bedrooms, 4.5 baths, and an incredible blend of classic charm, spacious living, and thoughtful updates throughout. The first-floor features elegant formal living and dining rooms, both ideal for entertaining, along with a fireplace that adds warmth and character. A first-floor bedroom with a full bath provides wonderful flexibility for guests or multigenerational living, while a bright private office is perfect for working from home. The inviting family room with another fireplace leads to an oversized recreation room offering abundant additional living space rarely found in homes of this caliber. A fantastic laundry/mud room serves as the perfect drop zone coming in from the driveway. The renovated kitchen is beautifully appointed with granite countertops, stainless steel appliances, and a sunny breakfast room - Plus a true butlers pantry with an additional oven. From the breakfast room, step out to the screened porch overlooking the stunning outdoor living spaces featuring a beautiful patio with outdoor fireplace and a covered grilling station designed for year-round enjoyment. Upstairs are four additional bedrooms and three full baths, including an expansive primary suite complete with multiple closets, a fireplace, and a generous sitting area. Additional highlights include custom random-width wood floors, four fireplaces throughout the home, newer HVAC systems (2023 & 2025), gas tankless water heater, and a metal roof that was completely resealed in May 2026. The shingle roof portions were replaced in 2010 and 2015. Completing the property is a walk-up attic for possible expansion, a potting shed, detached two-car garage with an attached workshop plus a heated and cooled rear studio — ideal for a office, art studio, gym, or flex space. Add a park like setting with mature landscaping and tons of privacy makes this home a must to see!
Sold for $2,200,000
$2,200,000
700 Tiber Ln, Richmond, VA 23226
5beds
5,231sqft
Single Family Residence
Built in 1980
1.42 Acres Lot
$2,201,200 Zestimate®
$421/sqft
$5,517 Estimated rent
Home value
$2,201,200
$2.09M - $2.31M
$5,517/mo
Zestimate® history
Owner options
List your home for rent
$5,517/mo
Rent Zestimate®
Find your next renter with Zillow Rental Manager. Plus, with online applications, you can quickly screen prospective tenants – for free.
$5,517/mo
Rent Zestimate®
Refinance and save
$13,801/mo
Est. payment
Refinancing to a lower rate could help reduce your monthly payments and save thousands over the life of the loan.
$13,801/mo
Est. payment
Explore your selling options
Work with a Zillow partner agent
Leverage their expertise and Zillow's premium Showcase listings to get your home seen by more buyers.
Get startedList with your own agent
Get your home in front of millions of buyers by listing it on Zillow.
Learn how to do itSell it yourself
Take full control of how buyers see your home on Zillow by listing For Sale by Owner (FSBO).
List your homeWhat's special
Zillow last checked:
Listing updated:
Listed by:
R. Scott Shaheen 804-837-8500,
Shaheen Ruth Martin & Fonville,
Scott Ruth 804-337-3585,
Shaheen Ruth Martin & Fonville
Bought with:
Brendan Scanlon, 0225239436
Allison James Estates & Homes
Source: CVRMLS,MLS#: 2612917 Originating MLS: Central Virginia Regional MLS
Originating MLS: Central Virginia Regional MLSFacts & features
Interior
Bedrooms & bathrooms
- Bedrooms: 5
- Bathrooms: 5
- Full bathrooms: 4
- 1/2 bathrooms: 1
Primary bedroom
- Description: Wood Floors /Closets/Fireplace/Primary Bath
- Level: Second
- Dimensions: 29.0 x 13.6
Bedroom 2
- Description: Wood Floors/Closet
- Level: First
- Dimensions: 13.3 x 13.0
Bedroom 3
- Description: Wood Floors / Closet
- Level: Second
- Dimensions: 16.3 x 13.3
Bedroom 4
- Description: Wood Floors/Closet
- Level: Second
- Dimensions: 19.7 x 12.0
Bedroom 5
- Description: Wood Floors/Closet
- Level: Second
- Dimensions: 22.6 x 13.4
Additional room
- Description: Studio behind garage-HVAC
- Level: First
- Dimensions: 12.0 x 12.0
Additional room
- Description: Screened porch-not in Sq Ft
- Level: First
- Dimensions: 19.8 x 12.0
Additional room
- Description: Work Shop-behind garage-Not in Sq Ft
- Level: First
- Dimensions: 16.0 x 12.0
Dining room
- Description: Wood Floors
- Level: First
- Dimensions: 13.3 x 13.3
Family room
- Description: Wood Floors/Fireplace
- Level: First
- Dimensions: 23.0 x 15.2
Foyer
- Description: Wood Floors
- Level: First
- Dimensions: 12.4 x 9.0
Other
- Description: Shower
- Level: First
Other
- Description: Tub & Shower
- Level: Second
Half bath
- Level: First
Kitchen
- Description: Granite/Stainless/Renovated
- Level: First
- Dimensions: 30.0 x 14.0
Laundry
- Description: Mud Room/closets/Utility room
- Level: First
- Dimensions: 17.3 x 7.7
Living room
- Description: Wood Floors/Fireplace
- Level: First
- Dimensions: 16.4 x 13.3
Office
- Description: Wood Floors/Closet
- Level: First
- Dimensions: 11.4 x 9.7
Recreation
- Description: LVP Floor/Built Ins/great Playroom-Rec Room
- Level: First
- Dimensions: 21.3 x 20.0
Sitting room
- Description: Wood Floors/Breakfast room/Access to Screened porc
- Level: First
- Dimensions: 13.3 x 9.0
Heating
- Electric, Heat Pump, Zoned
Cooling
- Central Air, Zoned
Appliances
- Included: Built-In Oven, Double Oven, Dryer, Dishwasher, Gas Cooking, Disposal, Gas Water Heater, Ice Maker, Microwave, Refrigerator, Tankless Water Heater, Washer
- Laundry: Washer Hookup, Dryer Hookup
Features
- Beamed Ceilings, Wet Bar, Bookcases, Built-in Features, Bedroom on Main Level, Butler's Pantry, Bay Window, Separate/Formal Dining Room, Double Vanity, Eat-in Kitchen, Fireplace, Granite Counters, Kitchen Island, Bath in Primary Bedroom, Pantry, Walk-In Closet(s), Workshop
- Flooring: Tile, Vinyl, Wood
- Doors: Storm Door(s)
- Basement: Crawl Space
- Attic: Floored,Walk-up
- Number of fireplaces: 4
- Fireplace features: Gas, Masonry, Stone, Wood Burning
Interior area
- Total interior livable area: 5,231 sqft
- Finished area above ground: 5,231
- Finished area below ground: 0
Property
Parking
- Total spaces: 2
- Parking features: Direct Access, Driveway, Detached, Garage, Garage Door Opener, Off Street, Paved, Workshop in Garage
- Garage spaces: 2
- Has uncovered spaces: Yes
Features
- Levels: Two
- Stories: 2
- Patio & porch: Front Porch, Patio, Screened, Porch
- Exterior features: Out Building(s), Porch, Gas Grill, Paved Driveway
- Pool features: None
- Fencing: Fenced,Partial,Privacy
Lot
- Size: 1.42 Acres
- Features: Dead End, Landscaped, Level
- Topography: Level
Details
- Additional structures: Garage(s), Shed(s), Outbuilding
- Parcel number: W0210252006
- Zoning description: R-1
- Special conditions: Other
Construction
Type & style
- Home type: SingleFamily
- Architectural style: Custom,Two Story
- Property subtype: Single Family Residence
Materials
- Brick, Block, Cedar, Drywall
- Roof: Composition,Metal
Condition
- Resale
- New construction: No
- Year built: 1980
Utilities & green energy
- Sewer: Public Sewer
- Water: Public
Community & HOA
Community
- Subdivision: None
Location
- Region: Richmond
Financial & listing details
- Price per square foot: $421/sqft
- Tax assessed value: $1,516,000
- Annual tax amount: $18,192
- Date on market: 6/22/2026
- Exclusions: see agent remarks
- Ownership: Other
Price history
| Date | Event | Price |
|---|---|---|
| 7/1/2026 | Sold | $2,200,000+0.2%$421/sqft |
Source:  CVRMLS #2612917 Report a problem CVRMLS #2612917 Report a problem | ||
| 6/3/2026 | Pending sale | $2,195,000$420/sqft |
Source: CVRMLS #2612917 Report a problem | ||
| 5/26/2026 | Listed for sale | $2,195,000+153.8%$420/sqft |
Source: CVRMLS #2612917 Report a problem | ||
| 6/16/2011 | Sold | $865,000$165/sqft |
Source: Public Record Report a problem | ||
| 4/17/2011 | Listed for sale | $865,000+8.8%$165/sqft |
Source: Virginia Realty and Relocation, Inc #1111274 Report a problem | ||
| 11/14/2003 | Sold | $795,000$152/sqft |
Source: Public Record Report a problem | ||
Public tax history
| Year | Property taxes | Tax assessment |
|---|---|---|
| 2025 | $18,192 +5.9% | $1,516,000 +5.9% |
| 2024 | $17,172 +8.9% | $1,431,000 +8.9% |
| 2023 | $15,768 | $1,314,000 |
| 2022 | $15,768 +11.2% | $1,314,000 +11.2% |
| 2021 | $14,184 +3.9% | $1,182,000 +3.9% |
| 2020 | $13,656 +6.4% | $1,138,000 +6.4% |
| 2019 | $12,840 +3.2% | $1,070,000 +3.2% |
| 2018 | $12,444 +21.7% | $1,037,000 +14% |
| 2017 | $10,224 | $910,000 |
| 2016 | $10,224 | $910,000 +6.1% |
| 2015 | $10,224 | $858,000 +0.7% |
| 2014 | $10,224 | $852,000 +1.5% |
| 2013 | -- | $839,000 -7.6% |
| 2012 | -- | $908,000 |
| 2011 | -- | $908,000 |
| 2010 | -- | $908,000 0% |
| 2009 | -- | $908,200 |
| 2008 | -- | $908,200 |
| 2007 | -- | $908,200 +3.6% |
| 2006 | -- | $876,800 +0.6% |
| 2005 | -- | $871,600 +12.3% |
| 2003 | -- | $775,900 |
| 2002 | -- | $775,900 +32% |
| 2001 | $8,406 | $587,800 |
Find assessor info on the county website
Neighborhood: Three Chopt
Nearby homes
- $439,7004 bd2 ba1.5k sqft505 Chantecler Ave, Richmond, VA 23226Off Market
- $559,2003 bd2 ba1.5k sqft503 Chantecler Ave, Richmond, VA 23226Off Market

- $649,8005 bd3 ba1.9k sqft507 Chantecler Ave, Richmond, VA 23226Off Market
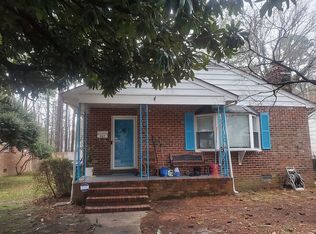
- $873,5005 bd4 ba3.2k sqft501 Chantecler Ave, Richmond, VA 23226Off Market
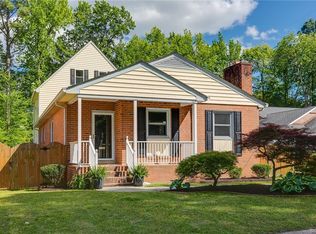
- $1,443,0005 bd4 ba3.8k sqft701 Tiber Ln, Richmond, VA 23226Off Market
- $528,5003 bd2 ba1.5k sqft509 Chantecler Ave, Richmond, VA 23226Off Market
- $694,8004 bd2 ba2.2k sqft511 Chantecler Ave, Richmond, VA 23226Off Market
- $980,0004 bd5 ba2.8k sqft403 Chantecler Ave, Richmond, VA 23226Sold
Nearby schools
GreatSchools rating
- 10/10Mary Munford Elementary SchoolGrades: PK-5Distance: 2 mi
- 4/10Albert Hill Middle SchoolGrades: 6-8Distance: 2.8 mi
- 4/10Thomas Jefferson High SchoolGrades: 9-12Distance: 2.3 mi
Schools provided by the listing agent
- Elementary: Munford
- Middle: Albert Hill
- High: Thomas Jefferson
Source: CVRMLS. This data may not be complete. We recommend contacting the local school district to confirm school assignments for this home.
Get a cash offer in 3 minutes
Find out how much your home could sell for in as little as 3 minutes with a no-obligation cash offer.
Estimated market value
$2,201,200
Get a cash offer in 3 minutes
Find out how much your home could sell for in as little as 3 minutes with a no-obligation cash offer.
Estimated market value
$2,201,200
- Virginia
- Richmond City
- Richmond
- 23226
- Three Chopt
- 700 Tiber Ln
Nearby cities
Nearby neighborhoods
Nearby zip codes
Other Richmond Topics
