Skip main navigation
Sold for $735,000
  • $735,000

    700 Tobacco Farm Way, Chapel Hill, NC 27516

    4beds
    2,805sqft
    Single Family Residence, Residential
    Built in 2015
    7,405 Square Feet Lot
    $727,400 Zestimate®
    $262/sqft
    $3,257 Estimated rent

    Home value

    $727,400

    $655,000 - $807,000

    $3,257/mo

    Zestimate® history
    Loading
    Loading...

    Owner options

    List your home for rent

    $3,257/mo

    Rent Zestimate®

    Find your next renter with Zillow Rental Manager. Plus, with online applications, you can quickly screen prospective tenants – for free.

    Learn more

    $3,257/mo

    Rent Zestimate®

    Refinance and save

    $4,570/mo

    Est. payment

    Refinancing to a lower rate could help reduce your monthly payments and save thousands over the life of the loan.

    See today's rates

    $4,570/mo

    Est. payment

    Explore your selling options

    Work with a Zillow partner agent

    Leverage their expertise and Zillow's premium Showcase listings to get your home seen by more buyers.

    Get started

    List with your own agent

    Get your home in front of millions of buyers by listing it on Zillow.

    Learn how to do it

    Sell it yourself

    Take full control of how buyers see your home on Zillow by listing For Sale by Owner (FSBO).

    List your home

    What's special

    Covered rocking-chair front porchGranite countertopsAll appliances included
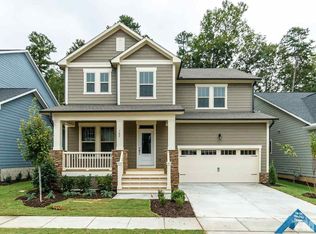
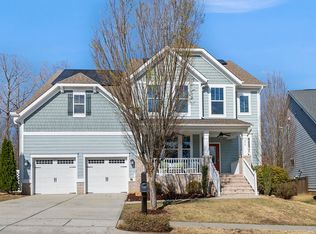
    HELLO BLU-tiful -- Welcome Home! Step into open, spacious living designed for comfort, style, and connection. This beautifully maintained home features a stunning chef's kitchen that overlooks a level backyard oasis with serene, wooded views -- creating the perfect blend of elegance and tranquility. Hardwood floors span the entire first level, while high ceilings and walls of windows flood the home with natural light. The inviting living room centers around a cozy gas fireplace, and a convenient drop zone sits just off the garage entry for everyday ease. The chef's kitchen is truly the heart of the home, offering granite countertops, a generous breakfast bar and island, a 5-burner gas range, pantry, abundant cabinet and counter space, and all appliances included -- making it ideal for both entertaining and daily living. Upstairs, a spacious loft or game room provides flexible living space, while the primary suite features a tray ceiling and peaceful wooded views. The spa-like primary bath includes dual vanities and large walk-in closet, along with private access to a small fourth bedroom (no closet) -- also perfect as a nursery, second office, or exercise room. A second-floor laundry room with sink adds everyday convenience and is centrally located near all bedrooms. Outdoor living shines with a covered rocking-chair front porch and a large screened rear porch overlooking the fenced backyard complete with a patio, fire pit, and gardening opportunities -- all beautifully maintained. Fresh exterior and interior paint throughout most of the home in 2025 adds a crisp, updated feel. Located within walking distance to major community amenities and featuring your own private path access to trails just through the woods behind the home, this property offers not only a stunning residence, but an incredible lifestyle. Enjoy two community pools with waterslides, sport courts, a fitness center with yoga studio, clubhouse, and miles upon miles of walking and biking trails -- truly resort-style living at its best. Multi-year award-winning Briar Chapel Community is conveniently located only minutes away to an array of grocery options, a variety of restaurants, UNC/CH, Hospital, downtown Franklin Street or Pittsboro and an easy 30 min commute to RDU Airport & RTP. A place to grow, gather, and create new memories for years to come - 700 Tobacco Farm awaits...

    Zillow last checked:

    Listing updated:

    Listed by:

    Chad Lloyd 919-606-8511,

    Long & Foster Real Estate INC

    Bought with:

    Heather Layne, 168588

    Keller Williams Legacy

    Source: Doorify MLS,MLS#: 10148742MLS Logo

    Facts & features

    Interior

    Bedrooms & bathrooms
    • Bedrooms: 4
    • Bathrooms: 3
    • Full bathrooms: 2
    • 1/2 bathrooms: 1
    Heating
    • Ceiling, Central, Forced Air, Natural Gas, Zoned
    Cooling
    • Ceiling Fan(s), Central Air, Dual, Zoned
    Appliances
    • Included: Dishwasher, Dryer, Free-Standing Gas Range, Gas Water Heater, Ice Maker, Microwave, Range Hood, Refrigerator, Stainless Steel Appliance(s), Tankless Water Heater, Oven, Washer
    • Laundry: Laundry Room, Upper Level
    Features
    • Bathtub/Shower Combination, Breakfast Bar, Built-in Features, Ceiling Fan(s), Crown Molding, Double Vanity, Eat-in Kitchen, Entrance Foyer, Granite Counters, High Ceilings, High Speed Internet, Kitchen Island, Kitchen/Dining Room Combination, Open Floorplan, Pantry, Recessed Lighting, Separate Shower, Smooth Ceilings, Sound System, Storage, Tray Ceiling(s), Walk-In Closet(s), Walk-In Shower, Water Closet, Whirlpool Tub
    • Flooring: Carpet, Hardwood, Tile
    • Number of fireplaces: 1
    • Fireplace features: Gas Log, Living Room
    • Common walls with other units/homes: No Common Walls
    Interior area
    • Total structure area: 2,805
    • Total interior livable area: 2,805 sqft
    • Finished area above ground: 2,805
    • Finished area below ground: 0

    Property

    Parking
    • Total spaces: 4
    • Parking features: Additional Parking, Attached, Garage Door Opener, Garage Faces Front, On Street, Open, Parking Pad
    • Attached garage spaces: 2
    • Uncovered spaces: 2
    Features
    • Levels: Two
    • Stories: 2
    • Patio & porch: Covered, Deck
    • Exterior features: Fenced Yard, Garden, Permeable Paving, Rain Gutters, Smart Lock(s)
    • Pool features: Association, Community, Fenced, In Ground, Lap, Outdoor Pool
    • Fencing: Back Yard, Wood
    • Has view: Yes
    • View description: Trees/Woods
    Lot
    • Size: 7,405 Square Feet
    • Features: Back Yard, Cleared, Few Trees, Level, Views, Wooded
    Details
    • Parcel number: 0140299
    • Special conditions: Standard

    Construction

    Type & style
    • Home type: SingleFamily
    • Architectural style: Craftsman
    • Property subtype: Single Family Residence, Residential
    Materials
    • Fiber Cement
    • Roof: See Remarks
    Condition
    • New construction: No
    • Year built: 2015

    Utilities & green energy

    • Sewer: Public Sewer
    • Water: Public
    • Utilities for property: Cable Available, Electricity Available, Natural Gas Available, Phone Available, Sewer Available, Water Available, Underground Utilities

    Community & HOA

    Community
    • Features: Clubhouse, Curbs, Fitness Center, Park, Playground, Pool, Racquetball, Sidewalks, Street Lights, Tennis Court(s)
    • Subdivision: Briar Chapel
    HOA
    • Has HOA: Yes
    • Amenities included: Barbecue, Basketball Court, Clubhouse, Dog Park, Exercise Course, Fitness Center, Jogging Path, Landscaping, Maintenance Grounds, Park, Playground, Pond Year Round, Pool, Racquetball, Sport Court, Tennis Court(s), Trail(s)
    • Services included: Maintenance Grounds, Road Maintenance, Storm Water Maintenance
    • HOA fee: $192 monthly
    Location
    • Region: Chapel Hill

    Financial & listing details

    • Price per square foot: $262/sqft
    • Tax assessed value: $630,277
    • Annual tax amount: $4,581
    • Date on market: 2/26/2026
    • Lease term: Negotiable

    Price history

    DateEventPrice
    4/15/2026Sold$735,000-1.3%$262/sqft
    Source: Doorify MLS #10148742 Report a problem
    3/6/2026Pending sale$745,000$266/sqft
    Source: Doorify MLS #10148742 Report a problem
    2/26/2026Listed for sale$745,000+84%$266/sqft
    Source: Doorify MLS #10148742 Report a problem
    8/1/2025Listing removed$3,300$1/sqft
    Source: Zillow Rentals Report a problem
    7/11/2025Listed for rent$3,300$1/sqft
    Source: Zillow Rentals Report a problem
    6/28/2018Sold$405,000-7.7%$144/sqft
    Source: Doorify MLS #2201167 Report a problem
    3/29/2018Listing removed$439,000$157/sqft
    Source: Domicile Realty #2169735 Report a problem
    1/26/2018Listed for sale$439,000+18.6%$157/sqft
    Source: Domicile Realty #2169735 Report a problem
    11/10/2015Sold$370,000+386.8%$132/sqft
    Source: Doorify MLS #2008303 Report a problem
    4/27/2015Sold$76,000$27/sqft
    Source: Public Record Report a problem

    Public tax history

    YearProperty taxesTax assessment
    2025$4,582 +22%$630,277 +48.6%
    2024$3,755 +8.9%$424,146
    2023$3,448 +3.8%$424,146
    2022$3,321 +1.3%$424,146
    2021$3,279 +7.7%$424,146 +8.4%
    2020$3,044 +5.7%$391,286
    2019$2,880 -3.5%$391,286
    2017$2,986 $391,286 +20.9%
    2016-- $323,594 +619.1%
    2015-- $45,000
    2014-- $45,000
    Find assessor info on the county website

    Neighborhood: Briar Chapel

    Nearby schools

    GreatSchools rating
    Schools provided by the listing agent
    • Elementary: Chatham - Chatham Grove
    • Middle: Chatham - Margaret B Pollard
    • High: Chatham - Seaforth

    Source: Doorify MLS. This data may not be complete. We recommend contacting the local school district to confirm school assignments for this home.

    Get a cash offer in 3 minutes
    Find out how much your home could sell for in as little as 3 minutes with a no-obligation cash offer.
    Estimated market value
    $727,400
    Get a cash offer in 3 minutes
    Find out how much your home could sell for in as little as 3 minutes with a no-obligation cash offer.
    Estimated market value
    $727,400