Welcome to Your Dream Home! Discover the perfect blend of comfort, convenience, and charm in this beautiful 5-bedroom house nestled in the serene suburbs of Philadelphia. Ideal for people looking to rightsize their housing without compromising on space or amenities, this home is a true gem. This home’s unique design offers many extra features sought after today like a dog wash station! Upon entering the home you are delighted to find a newly renovated first floor featuring a stunning kitchen with an open-concept living area, perfect for modern living and entertaining. The first floor also boasts two cozy bedrooms, one being the en suite bedroom. This bedroom overlooks a lush setting. With 2 and ½ bathrooms strategically located throughout the house, convenience and comfort are always within reach. Upstairs, you'll find three spacious bedrooms, ideal for bedrooms or a home office setup. These bedrooms overlook the property offering stunning views. The full basement is a treasure trove of additional living space, complete with a playroom and a workshop area for hobbies, storage or an exercise room. Central air conditioning ensures you stay cool and comfortable year-round, while the oversized garage and ample parking space provide plenty of room for vehicles and storage. Step outside to a picturesque setting overlooking the tranquil Tookany Creek. The beautiful, fully fenced-in backyard is perfect for family gatherings, a play area for children, or a secure spot for your furry friends. Enjoy the wonderful outside dining space, perfect for hosting barbecues and outdoor dinners, and relax on the front porch or back patio, taking in the beautiful surroundings from multiple vantage points. This home offers the perfect combination of suburban tranquility and modern convenience. Located in a historic neighborhood, it provides a retreat from the hustle and bustle of city life while still being close to schools, shopping, and public transportation, making daily commutes a breeze. The lush, meticulously maintained yard offers plenty of space for gardening or outdoor activities. Whether you're looking to create lasting family memories or downsize to a more manageable space, this house provides everything you need and more. Don’t miss out on this incredible opportunity! Contact us today to schedule a viewing and make this house your new home.
Sold for $560,000
Street View
$560,000
700 Tookany Creek Pkwy, Cheltenham, PA 19012
5beds
2,700sqft
Single Family Residence
Built in 1962
0.63 Acres Lot
$607,800 Zestimate®
$207/sqft
$3,352 Estimated rent
Home value
$607,800
$577,000 - $638,000
$3,352/mo
Zestimate® history
Owner options
List your home for rent
$3,352/mo
Rent Zestimate®
Find your next renter with Zillow Rental Manager. Plus, with online applications, you can quickly screen prospective tenants – for free.
$3,352/mo
Rent Zestimate®
Refinance and save
$3,649/mo
Est. payment
Refinancing to a lower rate could help reduce your monthly payments and save thousands over the life of the loan.
$3,649/mo
Est. payment
Explore your selling options
Work with a Zillow partner agent
Leverage their expertise and Zillow's premium Showcase listings to get your home seen by more buyers.
Get startedList with your own agent
Get your home in front of millions of buyers by listing it on Zillow.
Learn how to do itSell it yourself
Take full control of how buyers see your home on Zillow by listing For Sale by Owner (FSBO).
List your homeWhat's special
Zillow last checked:
Listing updated:
Listed by:
Joe Dougherty 215-887-0400,
BHHS Fox & Roach-Jenkintown,
Listing Team: The Dougherty Hector Group
Bought with:
Jeff Chirico, RS333994
EXP Realty, LLC
Scott Burkett, RS364193
EXP Realty, LLC
Source: Bright MLS,MLS#: PAMC2107548
Facts & features
Interior
Bedrooms & bathrooms
- Bedrooms: 5
- Bathrooms: 3
- Full bathrooms: 2
- 1/2 bathrooms: 1
- Main level bathrooms: 2
- Main level bedrooms: 2
Rooms
- Room types: Living Room, Dining Room, Primary Bedroom, Bedroom 2, Bedroom 3, Bedroom 4, Bedroom 5, Kitchen, Foyer, Bonus Room, Primary Bathroom, Full Bath, Half Bath
Basement
- Area: 0
Heating
- Forced Air, Natural Gas
Cooling
- Central Air, Natural Gas
Appliances
- Included: Microwave, Dishwasher, Cooktop, Disposal, Oven, Refrigerator, Stainless Steel Appliance(s), Gas Water Heater
- Laundry: Main Level, Mud Room
Features
- Floor Plan - Traditional, Formal/Separate Dining Room, Breakfast Area, Chair Railings, Entry Level Bedroom, Pantry
- Flooring: Hardwood, Wood
- Basement: Full
- Number of fireplaces: 1
- Fireplace features: Wood Burning
Interior area
- Total structure area: 2,700
- Total interior livable area: 2,700 sqft
- Finished area above ground: 2,700
- Finished area below ground: 0
Property
Parking
- Total spaces: 1
- Parking features: Garage Faces Front, Driveway, Attached
- Attached garage spaces: 1
- Has uncovered spaces: Yes
Accessibility
- Accessibility features: None
Features
- Levels: Two
- Stories: 2
- Patio & porch: Porch, Patio
- Pool features: None
Lot
- Size: 0.63 Acres
- Dimensions: 110.00 x 0.00
Details
- Additional structures: Above Grade, Below Grade
- Parcel number: 310026314007
- Zoning: R3
- Special conditions: Standard
Construction
Type & style
- Home type: SingleFamily
- Architectural style: Cape Cod
- Property subtype: Single Family Residence
Materials
- Asbestos
- Foundation: Block
- Roof: Shingle
Condition
- New construction: No
- Year built: 1962
Utilities & green energy
- Sewer: Public Sewer
- Water: Public
Community & HOA
Community
- Subdivision: Rowland Park
HOA
- Has HOA: No
Location
- Region: Cheltenham
- Municipality: CHELTENHAM TWP
Financial & listing details
- Price per square foot: $207/sqft
- Tax assessed value: $161,000
- Annual tax amount: $10,768
- Date on market: 6/14/2024
- Listing agreement: Exclusive Right To Sell
- Ownership: Fee Simple
Price history
| Date | Event | Price |
|---|---|---|
| 8/9/2024 | Sold | $560,000-2.6%$207/sqft |
Source:  Bright MLS #PAMC2107548 Report a problem Bright MLS #PAMC2107548 Report a problem | ||
| 7/5/2024 | Contingent | $575,000$213/sqft |
Source: Bright MLS #PAMC2107548 Report a problem | ||
| 6/14/2024 | Listed for sale | $575,000+117%$213/sqft |
Source: Bright MLS #PAMC2107548 Report a problem | ||
| 3/3/2020 | Sold | $265,000-9.9%$98/sqft |
Source: Public Record Report a problem | ||
| 11/29/2019 | Price change | $294,000-9.5%$109/sqft |
Source: Redfin Corporation #PAMC626630 Report a problem | ||
| 10/25/2019 | Listed for sale | $325,000$120/sqft |
Source: Redfin Corporation #PAMC626630 Report a problem | ||
Public tax history
| Year | Property taxes | Tax assessment |
|---|---|---|
| 2025 | $10,950 +2.7% | $161,000 |
| 2024 | $10,664 | $161,000 |
| 2023 | $10,664 +2.1% | $161,000 |
| 2022 | $10,449 +2.8% | $161,000 |
| 2021 | $10,164 +2.3% | $161,000 |
| 2020 | $9,934 +2.7% | $161,000 |
| 2019 | $9,674 +3.2% | $161,000 |
| 2018 | $9,373 +2.2% | $161,000 |
| 2017 | $9,172 +2% | $161,000 |
| 2016 | $8,993 +2.8% | $161,000 |
| 2015 | $8,744 +3.3% | $161,000 |
| 2014 | $8,468 +1.4% | $161,000 |
| 2013 | $8,355 | $161,000 |
| 2012 | $8,355 +0.9% | $161,000 |
| 2011 | $8,282 +5.1% | $161,000 |
| 2010 | $7,880 +4.2% | $161,000 |
| 2009 | $7,559 +4.4% | $161,000 |
| 2008 | $7,239 +6.7% | -- |
| 2007 | $6,785 +6.6% | -- |
| 2006 | $6,363 +5.8% | -- |
| 2005 | $6,014 +4.1% | -- |
| 2004 | $5,779 +4.9% | -- |
| 2003 | $5,510 +8.9% | -- |
| 2002 | $5,059 +7.2% | -- |
| 2000 | $4,721 +7.9% | -- |
| 1999 | $4,374 | -- |
Find assessor info on the county website
Neighborhood: 19012
Nearby homes
- $391,6004 bd1 ba2k sqft635 Central Ave, Cheltenham, PA 19012Off Market
- $276,0003 bd2 ba1k sqft633 Central Ave, Cheltenham, PA 19012Off Market
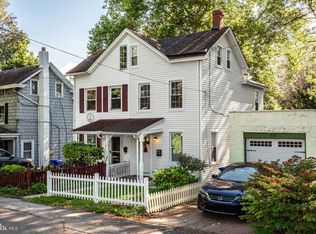
- $300,0003 bd2 ba1.2k sqft631 Central Ave, Cheltenham, PA 19012Sold
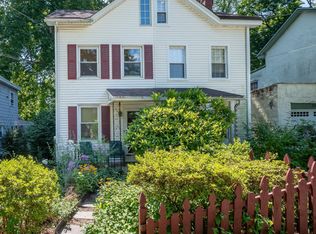
- $401,7003 bd2 ba1.2k sqft706 Tookany Creek Pkwy, Cheltenham, PA 19012Off Market
- $482,0004 bd3 ba2.3k sqft301 Highland Rd, Cheltenham, PA 19012Off Market
- $418,0006 bd2 ba2.4k sqft629 Central Ave, Cheltenham, PA 19012Off Market
- $365,2003 bd2 ba1.7k sqft201 Croyden Rd, Cheltenham, PA 19012Off Market
- $406,4003 bd3 ba1.9k sqft303 Highland Rd, Cheltenham, PA 19012Off Market
Nearby schools
GreatSchools rating
- 4/10Cheltenham El SchoolGrades: K-4Distance: 0.6 mi
- 7/10Cedarbrook Middle SchoolGrades: 7-8Distance: 3.6 mi
- 4/10Cheltenham High SchoolGrades: 9-12Distance: 3.8 mi
Schools provided by the listing agent
- District: Cheltenham
Source: Bright MLS. This data may not be complete. We recommend contacting the local school district to confirm school assignments for this home.
Get a cash offer in 3 minutes
Find out how much your home could sell for in as little as 3 minutes with a no-obligation cash offer.
Estimated market value
$607,800
Get a cash offer in 3 minutes
Find out how much your home could sell for in as little as 3 minutes with a no-obligation cash offer.
Estimated market value
$607,800
- Pennsylvania
- Montgomery County
- Cheltenham
- 19012
- 700 Tookany Creek Pkwy
Nearby cities
Nearby neighborhoods
Nearby zip codes
Other Cheltenham Topics
