Skip main navigation
Sold for $382,500
  • $382,500

    700 Treviso Ln, Apex, NC 27502

    3beds
    1,855sqft
    Townhouse
    Built in 2015
    1,742 Square Feet Lot
    $375,000 Zestimate®
    $206/sqft
    $2,052 Estimated rent

    Home value

    $375,000

    $356,000 - $398,000

    $2,052/mo

    Zestimate® history
    Loading
    Loading...

    Owner options

    List your home for rent

    $2,052/mo

    Rent Zestimate®

    Find your next renter with Zillow Rental Manager. Plus, with online applications, you can quickly screen prospective tenants – for free.

    Learn more

    $2,052/mo

    Rent Zestimate®

    Refinance and save

    $2,462/mo

    Est. payment

    Refinancing to a lower rate could help reduce your monthly payments and save thousands over the life of the loan.

    See today's rates

    $2,462/mo

    Est. payment

    Explore your selling options

    Work with a Zillow partner agent

    Leverage their expertise and Zillow's premium Showcase listings to get your home seen by more buyers.

    Get started

    List with your own agent

    Get your home in front of millions of buyers by listing it on Zillow.

    Learn how to do it

    Sell it yourself

    Take full control of how buyers see your home on Zillow by listing For Sale by Owner (FSBO).

    List your home

    What's special

    Wood flooringDecorative moldingsSeparate showerLaundry roomScreened-rear porchTile backsplashUnder cabinet lighting
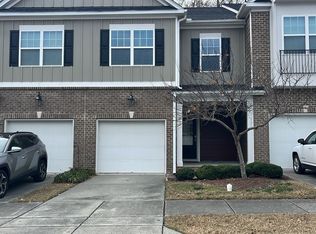
    Beautiful end unit w/ 1-car garage & parking pad, covered front & screened-rear porch. Open concept main level w/ dining & family rooms, kitchen w/ granite center island/breakfast bar, ss appliances, under cabinet lighting, lazy susan, tile backsplash & pantry, 4-burner gas range, dishwasher & built-in microwave. Decorative moldings & wood flooring, 2'' blinds, French door closets, laundry room & attic pull down. Primary bedroom w/ ceiling fan, walk-in closet, attached bathroom w/ dual sink vanity, archway, soaking tub & separate shower. Community Swimming pool one block away. Roof 2024, microwave vented to outside, SS appliances, French door pantry, HVAC 2023

    Zillow last checked:

    Listing updated:

    Listed by:

    Cindy Leonard 919-469-6505,

    RE/MAX United,

    Chuck Hinton 919-422-4841,

    RE/MAX United

    Bought with:

    Rebecca Durrant, 287168

    Keller Williams Legacy

    Source: Doorify MLS,MLS#: 10085047MLS Logo

    Facts & features

    Interior

    Bedrooms & bathrooms
    • Bedrooms: 3
    • Bathrooms: 3
    • Full bathrooms: 2
    • 1/2 bathrooms: 1
    • Main level bathrooms: 1
    Primary bedroom
    • Description: walk in closet, ceiling fan & attached bath
    • Level: Second
    • Area: 228 Square Feet
    • Dimensions: 19 x 12
    Bedroom 2
    • Level: Second
    • Area: 132 Square Feet
    • Dimensions: 12 x 11
    Bedroom 3
    • Level: Second
    • Area: 140 Square Feet
    • Dimensions: 14 x 10
    Dining room
    • Level: Main
    • Area: 110 Square Feet
    • Dimensions: 11 x 10
    Other
    • Description: wood flooring & decorative molding
    • Level: Main
    • Area: 72 Square Feet
    • Dimensions: 18 x 4
    Family room
    • Description: w/ gas log fireplace
    • Level: Main
    • Area: 294 Square Feet
    • Dimensions: 21 x 14
    Kitchen
    • Description: granite center island, pantry, ss appliances
    • Level: Main
    • Area: 143 Square Feet
    • Dimensions: 13 x 11
    Laundry
    • Description: on bedroom level
    • Level: Second
    • Area: 42 Square Feet
    • Dimensions: 7 x 6
    Heating
    • Heat Pump
    Cooling
    • Central Air
    Appliances
    • Included: Disposal, Dishwasher, Gas Range, Microwave, Stainless Steel Appliance(s)
    • Laundry: Inside, Laundry Room, Upper Level
    Features
    • Breakfast Bar, Ceiling Fan(s), Double Vanity, Eat-in Kitchen, Granite Counters, Kitchen Island, Open Floorplan, Pantry, Walk-In Closet(s), Separate Shower, Bathtub/Shower Combination, Walk-In Shower, Smooth Ceilings
    • Flooring: Carpet, Vinyl, Wood
    • Doors: French Doors
    • Windows: Blinds
    • Fireplace features: Family Room, Gas Log
    Interior area
    • Total structure area: 1,855
    • Total interior livable area: 1,855 sqft
    • Finished area above ground: 1,855
    • Finished area below ground: 0

    Property

    Parking
    • Total spaces: 2
    • Parking features: Additional Parking, Attached, Driveway, Garage
    • Garage spaces: 1
    • Uncovered spaces: 1
    Features
    • Levels: Two
    • Stories: 2
    • Patio & porch: Covered, Front Porch, Rear Porch, Screened
    • Pool features: Community, Outdoor Pool
    • Spa features: None
    Lot
    • Size: 1,742 Square Feet
    • Features: Landscaped
    Details
    • Additional structures: None
    • Parcel number: 0741685046
    • Special conditions: Standard
    • Horse amenities: None

    Construction

    Type & style
    • Home type: Townhouse
    • Architectural style: Traditional,Transitional
    • Property subtype: Townhouse
    Materials
    • Brick, Fiber Cement
    • Foundation: Slab
    • Roof: Shingle
    Condition
    • New construction: No
    • Year built: 2015

    Utilities & green energy

    • Sewer: Public Sewer
    • Water: Public
    • Utilities for property: Cable Connected, Electricity Connected, Natural Gas Connected, Phone Connected, Sewer Connected

    Community & HOA

    Community
    • Features: Pool, Sidewalks
    • Subdivision: 55 James at Midtown
    HOA
    • Has HOA: Yes
    • Amenities included: Pool
    • Services included: Maintenance Grounds
    • HOA fee: $140 monthly
    • HOA name: RS Fincher
    • HOA phone: 919-367-7711
    Location
    • Region: Apex

    Financial & listing details

    • Price per square foot: $206/sqft
    • Tax assessed value: $393,595
    • Annual tax amount: $3,382
    • Date on market: 3/27/2025
    • Listing agreement: Exclusive Right To Sell
    • Listing terms: Cash,Conventional,FHA,VA Loan
    • Ownership type: Townhouse
    • Road surface type: Paved

    Price history

    DateEventPrice
    6/20/2025Sold$382,500-0.6%$206/sqft
    Source: Doorify MLS #10085047 Report a problem
    4/26/2025Pending sale$385,000$208/sqft
    Source: Doorify MLS #10085047 Report a problem
    3/27/2025Listed for sale$385,000+42.6%$208/sqft
    Source: Doorify MLS #10085047 Report a problem
    6/15/2020Sold$270,000+22.2%$146/sqft
    Source: Public Record Report a problem
    5/21/2015Sold$221,000+0%$119/sqft
    Source: Public Record Report a problem
    2/7/2015Price change$220,890+0.9%$119/sqft
    Source: Lennar Report a problem
    1/24/2015Listed for sale$218,890$118/sqft
    Source: Lennar Report a problem

    Public tax history

    YearProperty taxesTax assessment
    2025$3,460 +2.3%$393,955
    2024$3,382 +14.6%$393,955 +47.4%
    2023$2,952 +6.5%$267,271
    2022$2,772 +4%$267,271
    2021$2,666 +1%$267,271
    2020$2,639 +11.4%$267,271 +29.2%
    2019$2,370 $206,883
    2018$2,370 +14%$206,883
    2017$2,078 +1.5%$206,883
    2016$2,048 $206,883 +589.6%
    2015-- $30,000
    Find assessor info on the county website

    Neighborhood: 27502

    Nearby schools

    GreatSchools rating
    Schools provided by the listing agent
    • Elementary: Wake - Apex Elementary
    • Middle: Wake - Apex Middle
    • High: Wake - Apex High

    Source: Doorify MLS. This data may not be complete. We recommend contacting the local school district to confirm school assignments for this home.

    Get a cash offer in 3 minutes
    Find out how much your home could sell for in as little as 3 minutes with a no-obligation cash offer.
    Estimated market value
    $375,000
    Get a cash offer in 3 minutes
    Find out how much your home could sell for in as little as 3 minutes with a no-obligation cash offer.
    Estimated market value
    $375,000