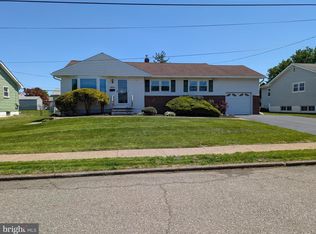
**Back on the market at no fault of the sellers! One-year home warranty is available!** Welcome to 700 Trimble Blvd! Located in the Penn-Delco School District, this well-maintained split-level home showcases numerous updates and offers over 2,700 square feet of versatile living space. Featuring 4 bedrooms, 2.5 bathrooms, and two bonus rooms, the flexible layout provides plenty of room to suit a variety of needs and lifestyles. Inside, you'll find a spacious family room, generously sized bedrooms, abundant storage, and an open main-floor layout ideal for everyday living and entertaining. The detached garage and oversized driveway provide parking for up to 7 vehicles. A standout feature of the home is the expansive primary suite, complete with a walk-in closet, jacuzzi spa tub, and private bonus room. Step outside to your own fully fenced backyard and patio area — perfect for relaxing and entertaining. Mature evergreen trees line the front yard, adding both charm and privacy. Major exterior improvements completed between August and September 2025 include new roofing, gutters, downspouts, siding, chimney design, and windows. One new AC system was installed in 2023 for the lower-level zone. A major renovation completed in 2003 expanded the home to include the spacious primary suite and enlarged kitchen. The large detached garage was added in 2005, with many additional upgrades completed throughout ownership. With spacious interiors, valuable updates, and endless potential to make it your own, this property is a fantastic opportunity in a well-established neighborhood conveniently located near parks, shopping, dining, and major commuter routes. **Pool as pictured, not included.**
Sold for $530,000
Zillow last checked:
Listing updated:
Bought with:
Kelly Huang, RM421252
HK99 Realty LLC
Source: Bright MLS,MLS#: PADE2115878
Price history
| Date | Event | Price |
|---|---|---|
| 9/4/2026 | Sold | $530,000$193/sqft |
Source:  Bright MLS #PADE2115878 Report a problem Bright MLS #PADE2115878 Report a problem | ||
| 8/3/2026 | Pending sale | $530,000$193/sqft |
Source: Bright MLS #PADE2115878 Report a problem | ||
| 7/23/2026 | Listed for sale | $530,000$193/sqft |
Source: Bright MLS #PADE2115878 Report a problem | ||
| 6/27/2026 | Listing removed | $530,000$193/sqft |
Source: Bright MLS #PADE2115878 Report a problem | ||
| 6/8/2026 | Pending sale | $530,000$193/sqft |
Source: Bright MLS #PADE2115878 Report a problem | ||
| 6/6/2026 | Price change | $530,000-1.9%$193/sqft |
Source: Bright MLS #PADE2115878 Report a problem | ||
| 5/24/2026 | Listed for sale | $540,000$197/sqft |
Source: Bright MLS #PADE2115878 Report a problem | ||
Get a cash offer in 3 minutes
Find out how much your home could sell for in as little as 3 minutes with a no-obligation cash offer.
Estimated market value
$529,900
