Skip main navigation
Off market
  • $368,700

    700 Vista Farm Ct, Lexington, SC 29073

    4beds
    2,758sqft
    SingleFamily
    Built in 2006
    0.53 Acres Lot
    $368,700 Zestimate®
    $134/sqft
    $2,399 Estimated rent

    Home value

    $368,700

    $350,000 - $387,000

    $2,399/mo

    Zestimate® history
    Loading
    Loading...

    Owner options

    List your home for rent

    $2,399/mo

    Rent Zestimate®

    Find your next renter with Zillow Rental Manager. Plus, with online applications, you can quickly screen prospective tenants – for free.

    Learn more

    $2,399/mo

    Rent Zestimate®

    Refinance and save

    $2,144/mo

    Est. payment

    Refinancing to a lower rate could help reduce your monthly payments and save thousands over the life of the loan.

    See today's rates

    $2,144/mo

    Est. payment

    Explore your selling options

    Work with a Zillow partner agent

    Leverage their expertise and Zillow's premium Showcase listings to get your home seen by more buyers.

    Get started

    List with your own agent

    Get your home in front of millions of buyers by listing it on Zillow.

    Learn how to do it

    Sell it yourself

    Take full control of how buyers see your home on Zillow by listing For Sale by Owner (FSBO).

    List your home

    What's special

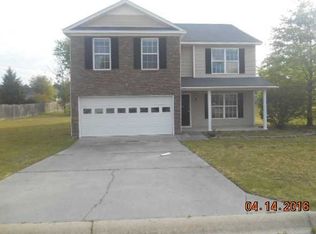
    Located in The Farm one of Lexington's most popular neighborhoods due to lot size, floor plans, location, and schools. This home is situated on a .53 acre corner lot with a fenced-in backyard. Great curb appeal and welcoming entry with living room or office to the right off the foyer. Down the hall, you pass the formal dining room and enter into the spacious great room with fireplace. The great room opens to a large open concept kitchen, perfect for gathering with an eat-in and view of the screened in porch with wrap around extended deck and large fenced-in backyard. Back inside, the kitchen features white cabinets, stainless appliances, ample counter and cabinet space and tile backsplash. A staircase off the great room leads to a loft and 4 bedrooms including the master with ceiling detail, a huge walk-in closet, and bath with double vanity, separate shower, and soaker tub. Bedroom 2, 3, and 4 have great closets and access to another full bathroom in the hall. Lexington One Schools including Gilbert Elementary, Middle, and High School. May be eligible for 100% rural financing.

    This property is off market, which means it's not currently listed for sale or rent on Zillow. This may be different from what's available on other websites or public sources.
    Facts & features

    Interior

    Bedrooms & bathrooms
    • Bedrooms: 4
    • Bathrooms: 3
    • Full bathrooms: 2
    • 1/2 bathrooms: 1
    • Main level bathrooms: 1
    Heating
    • Forced air
    Cooling
    • Central
    Appliances
    • Included: Dishwasher, Garbage disposal, Microwave, Refrigerator
    • Laundry: Heated Space
    Features
    • Ceiling Fan(s), Loft, Ceiling Fan, Floors-Laminate
    • Flooring: Carpet, Laminate, Linoleum / Vinyl
    • Doors: French Doors
    • Basement: None
    • Has fireplace: Yes
    Interior area
    • Total interior livable area: 2,758 sqft

    Property

    Parking
    • Total spaces: 2
    • Parking features: Garage - Attached
    Features
    • Patio & porch: Deck, Screened Porch
    • Exterior features: Vinyl, Brick
    • Fencing: Privacy, Rear Only Wood
    Lot
    • Size: 0.53 Acres
    • Features: Corner Lot
    Details
    • Parcel number: 00751501052

    Construction

    Type & style
    • Home type: SingleFamily
    • Architectural style: Traditional
    Materials
    • Roof: Shake / Shingle
    Condition
    • Year built: 2006

    Utilities & green energy

    • Sewer: Septic Tank
    • Water: Public

    Community & neighborhood

    Location
    • Region: Lexington

    HOA & financial

    HOA
    • Has HOA: Yes
    • HOA fee: $12 monthly
    • Services included: Common Area Maintenance

    Other

    Other facts
    • WaterSource: Public
    • Flooring: Carpet, Laminate, Vinyl
    • Sewer: Septic Tank
    • RoadSurfaceType: Paved
    • FireplaceYN: true
    • InteriorFeatures: Ceiling Fan(s), Loft, Ceiling Fan, Floors-Laminate
    • GarageYN: true
    • AttachedGarageYN: true
    • HeatingYN: true
    • PatioAndPorchFeatures: Deck, Screened Porch
    • CoolingYN: true
    • FoundationDetails: Slab
    • FireplacesTotal: 1
    • CurrentFinancing: Conventional, Cash, Rural Housing Eligible, FHA-VA
    • LotFeatures: Corner Lot
    • ArchitecturalStyle: Traditional
    • MainLevelBathrooms: 1
    • Fencing: Privacy, Rear Only Wood
    • DoorFeatures: French Doors
    • Cooling: Central Air
    • AssociationFeeIncludes: Common Area Maintenance
    • ConstructionMaterials: Vinyl, Brick-Partial-AbvFound
    • Heating: Central, Fireplace(s)
    • ParkingFeatures: Garage Attached
    • RoomKitchenFeatures: Granite Counters, Eat-in Kitchen, Bay Window, Floors-Vinyl, Bar, Backsplash-Tiled, Cabinets-Painted
    • RoomBedroom3Level: Second
    • RoomBedroom4Level: Second
    • RoomMasterBedroomFeatures: Walk-In Closet(s), Tray Ceiling(s), Double Vanity, Bath-Private, Separate Shower, Tub-Garden, Closet-Private
    • RoomMasterBedroomLevel: Second
    • RoomBedroom2Level: Second
    • RoomBedroom4Features: Walk-In Closet(s), Bath-Shared, Tub-Shower, Closet-Private
    • RoomBedroom2Features: Walk-In Closet(s), Bath-Shared, Tub-Shower, Closet-Private
    • RoomDiningRoomLevel: Main
    • RoomKitchenLevel: Main
    • RoomLivingRoomLevel: Main
    • LaundryFeatures: Heated Space
    • RoomDiningRoomFeatures: Floors-Laminate
    • RoomLivingRoomFeatures: Floors-Laminate
    • RoomBedroom3Features: Bath-Shared, Closet-Private, Tub-Shower
    • MlsStatus: Active
    • Road surface type: Paved

    Price history

    DateEventPrice
    7/2/2020Sold$245,000$89/sqft
    Source: Public Record Report a problem
    5/6/2020Listed for sale$245,000+23.4%$89/sqft
    Source: Coldwell Banker Residential Brokerage #493854 Report a problem
    11/30/2016Sold$198,500-0.7%$72/sqft
    Source: EXIT Realty solds #8344245933816807079 Report a problem
    10/17/2016Price change$199,900-2.5%$72/sqft
    Source: EXIT REAL ESTATE CONSULTANTS #405466 Report a problem
    7/29/2016Price change$205,000-1.4%$74/sqft
    Source: EXIT Real Est Consultants #405466 Report a problem
    7/18/2016Listed for sale$208,000+8%$75/sqft
    Source: EXIT Real Est Consultants #405466 Report a problem
    2/28/2007Sold$192,625$70/sqft
    Source: Public Record Report a problem

    Public tax history

    YearProperty taxesTax assessment
    2024$1,463 +4.4%$9,800
    2023$1,401 -4%$9,800
    2022$1,459 +1.5%$9,800
    2021$1,438 $9,800 +23.4%
    2019-- $7,940
    2018$1,234 +1.9%$7,940
    2017$1,211 +3.1%$7,940 +7.3%
    2016$1,175 +8.3%$7,401
    2015$1,085 $7,401 -2.6%
    2014$1,085 +1.8%$7,601 +0%
    2013$1,066 $7,600
    2012-- $7,600
    2011-- $7,600
    2010-- $7,600 -1.4%
    2009-- $7,710
    2008-- $7,710 +2.4%
    2007-- $7,530 -33.4%
    2006-- $11,300 +841.7%
    2005-- $1,200
    2004-- --

    Find assessor info on the county website

    Neighborhood: 29073

    Nearby schools

    GreatSchools rating
    Schools provided by the listing agent
    • Elementary: Gilbert
    • Middle: Gilbert
    • High: Gilbert
    • District: Lexington One

    Source: The MLS. This data may not be complete. We recommend contacting the local school district to confirm school assignments for this home.

    Get a cash offer in 3 minutes
    Find out how much your home could sell for in as little as 3 minutes with a no-obligation cash offer.
    Estimated market value
    $368,700
    Get a cash offer in 3 minutes
    Find out how much your home could sell for in as little as 3 minutes with a no-obligation cash offer.
    Estimated market value
    $368,700