Skip main navigation
Closed
  • $285,000

    700 Vista Lake Dr APT 104, Candler, NC 28715

    2beds
    1,049sqft
    Condominium
    Built in 2006
    -- sqft lot
    $282,600 Zestimate®
    $272/sqft
    $1,581 Estimated rent

    Home value

    $282,600

    $257,000 - $308,000

    $1,581/mo

    Zestimate® history
    Loading
    Loading...

    Owner options

    List your home for rent

    $1,581/mo

    Rent Zestimate®

    Find your next renter with Zillow Rental Manager. Plus, with online applications, you can quickly screen prospective tenants – for free.

    Learn more

    $1,581/mo

    Rent Zestimate®

    Refinance and save

    $1,911/mo

    Est. payment

    Refinancing to a lower rate could help reduce your monthly payments and save thousands over the life of the loan.

    See today's rates

    $1,911/mo

    Est. payment

    Explore your selling options

    Work with a Zillow partner agent

    Leverage their expertise and Zillow's premium Showcase listings to get your home seen by more buyers.

    Get started

    List with your own agent

    Get your home in front of millions of buyers by listing it on Zillow.

    Learn how to do it

    Sell it yourself

    Take full control of how buyers see your home on Zillow by listing For Sale by Owner (FSBO).

    List your home

    What's special

    Modern fixturesCrown moldingPicnic and barbecue areasTextured wallsUpdated lightingOpen floor planWasher and dryer hookups
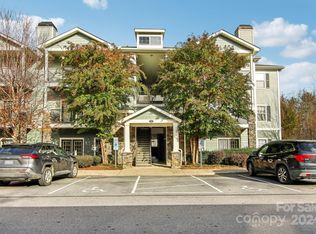
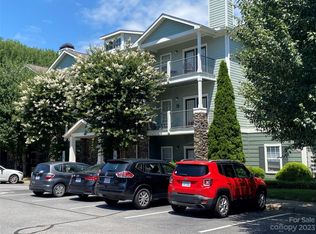
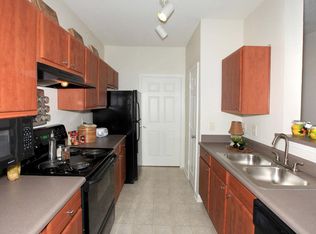
    Welcome to effortless living at Seasons at Biltmore Lake where comfort, connection, and convenience come together in one beautifully renovated end unit home. This fully updated 2 bedroom 2 bath condo has been thoughtfully designed for ease of living and long term comfort. From the moment you walk through the zero entry front door you will feel the seamless flow with no steps and no barriers. Both bathrooms feature walk in showers creating an ideal setup for those seeking a home that supports aging in place without sacrificing style. The interior has been completely renovated and updated with a stunning new kitchen and baths featuring quartz countertops, new cabinetry, modern fixtures, and updated lighting. The open floor plan is enhanced by 9 foot ceilings, crown molding, textured walls, and durable laminate wood flooring creating a bright and elevated feel. Oversized energy efficient windows bring in natural light and the living room opens to a private balcony offering a peaceful outdoor escape and fresh air. This home has been beautifully maintained and is truly move in ready. Enjoy the ease of condo living with a newer HVAC system,  washer and dryer hookups, generous closet space, and abundant storage throughout. Every detail reflects thoughtful updates and pride of ownership. Private garages and storage units available for rent. Life here extends far beyond your front door. This pet friendly community allows up to two pets with a combined weight of 35 pounds and offers plenty of green space, a dog park, and scenic walking trails along Hominy Creek. Residents enjoy a clubhouse with a 24 hour fitness center, a sparkling outdoor pool in the warmer months, picnic and barbecue areas, a playground, business center with free wifi and copy/fax services, and even a convenient car wash station. The beauty of this community is that everything exterior is maintained for you allowing you to spend more time enjoying life and less time managing it. Located just one mile from everyday conveniences and minutes to Buncombe County Sports Park, Hominy Valley Park, Tanger Outlets Asheville, and the WNC Farmers Market this location offers quick access to shopping, dining, coffee shops, and outdoor recreation while still feeling peaceful and tucked away. Water sewer and trash are included in the HOA along with exterior maintenance creating true low maintenance living with predictable expenses. This is a rare opportunity to own a fully renovated end unit in a well maintained community that is ready and waiting for anyone seeking an affordable easy lifestyle just minutes to town.

    Zillow last checked:

    Listing updated:

    Listed by:

    Karen Svites karen@ashevillebesthomes.com,

    Karen Svites Realty Inc.

    Bought with:

    Bri Essick

    Patton Allen Real Estate LLC

    Source: Canopy MLS as distributed by MLS GRID,MLS#: 4365979MLS Logo

    Facts & features

    Interior

    Bedrooms & bathrooms
    • Bedrooms: 2
    • Bathrooms: 2
    • Full bathrooms: 2
    • Main level bedrooms: 2
    Primary bedroom
    • Features: En Suite Bathroom, Walk-In Closet(s)
    • Level: Main
    Bedroom s
    • Level: Main
    Bathroom full
    • Level: Main
    Kitchen
    • Level: Main
    Laundry
    • Level: Main
    Living room
    • Level: Main
    Heating
    • Heat Pump
    Cooling
    • Heat Pump
    Appliances
    • Included: Dishwasher, Disposal, Microwave, Oven, Refrigerator
    • Laundry: Electric Dryer Hookup, In Unit, Utility Room, Main Level, Washer Hookup
    Features
    • Open Floorplan, Pantry, Walk-In Closet(s)
    • Flooring: Laminate, Tile
    • Doors: Insulated Door(s)
    • Windows: Insulated Windows
    • Has basement: No
    Interior area
    • Total structure area: 1,049
    • Total interior livable area: 1,049 sqft
    • Finished area above ground: 1,049
    • Finished area below ground: 0

    Property

    Parking
    • Parking features: Parking Lot, Parking Space(s)
    Accessibility
    • Accessibility features: Bath Grab Bars, Entry Slope less than 1 foot, Mobility Friendly Flooring, No Interior Steps, Zero-Grade Entry
    Features
    • Levels: One
    • Stories: 1
    • Entry location: Main
    • Patio & porch: Covered, Deck, Patio, Rear Porch
    • Has private pool: Yes
    • Pool features: Community, Fenced, In Ground, Outdoor Pool
    Details
    • Additional structures: None
    • Parcel number: 9617015484C0104
    • Zoning: R-2
    • Special conditions: Standard
    • Horse amenities: None

    Construction

    Type & style
    • Home type: Condo
    • Architectural style: Contemporary
    • Property subtype: Condominium
    Materials
    • Fiber Cement
    • Foundation: Other - See Remarks
    Condition
    • New construction: No
    • Year built: 2006

    Utilities & green energy

    • Sewer: Public Sewer
    • Water: City
    • Utilities for property: Cable Available, Satellite Internet Available, Underground Power Lines, Underground Utilities

    Community & HOA

    Community
    • Features: Business Center, Clubhouse, Dog Park, Fitness Center, Picnic Area, Playground, Recreation Area, Sidewalks, Street Lights, Walking Trails
    • Security: Carbon Monoxide Detector(s), Fire Sprinkler System, Smoke Detector(s)
    • Subdivision: Seasons At Biltmore Lake
    HOA
    • Has HOA: Yes
    • HOA fee: $254 monthly
    • HOA name: Seasons at Biltmore Lake Homeowners Association
    • HOA phone: 828-670-9009
    Location
    • Region: Candler

    Financial & listing details

    • Price per square foot: $272/sqft
    • Tax assessed value: $253,300
    • Annual tax amount: $1,119
    • Date on market: 4/6/2026
    • Cumulative days on market: 37 days
    • Listing terms: Cash,Conventional
    • Road surface type: Asphalt, Paved

    Price history

    DateEventPrice
    6/23/2026Sold$285,000-3.4%$272/sqft
    Source: Canopy MLS as distributed by MLS GRID #4365979 Report a problem
    4/6/2026Listed for sale$295,000+33.5%$281/sqft
    Source: Canopy MLS as distributed by MLS GRID #4365979 Report a problem
    3/1/2022Sold$221,000$211/sqft
    Source: Canopy MLS as distributed by MLS GRID #3810280 Report a problem
    12/29/2021Contingent$221,000$211/sqft
    Source: Canopy MLS as distributed by MLS GRID #3810280 Report a problem
    12/20/2021Price change$221,000-3.5%$211/sqft
    Source: Canopy MLS as distributed by MLS GRID #3810280 Report a problem
    12/17/2021Listed for sale$229,000+34.8%$218/sqft
    Source: Canopy MLS as distributed by MLS GRID #3810280 Report a problem
    2/28/2021Listing removed--
    Source: Owner Report a problem
    5/5/2020Listing removed$1,150$1/sqft
    Source: Owner Report a problem
    4/27/2020Price change$1,150-8%$1/sqft
    Source: Owner Report a problem
    4/16/2020Listed for rent$1,250$1/sqft
    Source: Owner Report a problem
    3/13/2020Sold$169,900$162/sqft
    Source: Canopy MLS as distributed by MLS GRID #3586064 Report a problem
    2/4/2020Pending sale$169,900$162/sqft
    Source: Keller Williams Professionals #3586064 Report a problem
    1/28/2020Listed for sale$169,900+26.8%$162/sqft
    Source: Keller Williams Professionals #3586064 Report a problem
    6/3/2016Sold$134,000$128/sqft
    Source: Public Record Report a problem

    Public tax history

    YearProperty taxesTax assessment
    2025$1,119 +8.8%$164,100 +1.8%
    2024$1,028 +1.3%$161,200 -1.8%
    2023$1,014 +4.2%$164,100
    2022$973 $164,100
    2021$973 +13.5%$164,100 +21.4%
    2020$857 +100%$135,200
    2019$429 $135,200
    2018$429 +2.4%$135,200 +44.8%
    2017$418 -1.6%$93,400
    2016$425 -34.4%--
    2015$648 $93,400
    2014$648 $93,400
    2013-- $93,400 -48.9%
    2012-- $182,900
    2011-- $182,900
    2010-- $182,900
    2009-- $182,900
    Find assessor info on the county website

    Neighborhood: 28715

    Nearby schools

    GreatSchools rating
    Schools provided by the listing agent
    • Elementary: Hominy Valley/Enka
    • Middle: Enka
    • High: Enka

    Source: Canopy MLS as distributed by MLS GRID. This data may not be complete. We recommend contacting the local school district to confirm school assignments for this home.

    Get a cash offer in 3 minutes
    Find out how much your home could sell for in as little as 3 minutes with a no-obligation cash offer.
    Estimated market value
    $282,600
    Get a cash offer in 3 minutes
    Find out how much your home could sell for in as little as 3 minutes with a no-obligation cash offer.
    Estimated market value
    $282,600