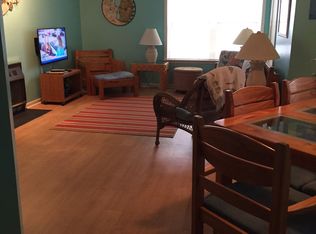
This 2 bed 2 bath home is located in the heart of Kill Devil Hills in the highly desired and rarely available community of Oyster Point Phase 2. Conveniently just blocks away from shopping and grocery accommodations. Beach access is just minutes away as well. Enjoy 365 days of gorgeous sunsets over the sound from a large private screened in sun deck. The complex offers a refreshing pool with chairs and tables for relaxing on summer days. Other activities include tennis, pickleball and basketball courts. Walking paths are also available in the throughout the community. The complex is meticulously groomed and taken care of with included landscape and exterior pest control. Appliances include flat top stove, built in microwave, washer and dryer, dishwasher and refrigerator. Deck screening is new on the top portion. Easy tilt windows throughout. Ceiling fans added to all rooms. Upgraded Levelor window treatments in all rooms. New carpet has been added to the bedrooms. Walk-in closet and a linen closet in primary bedroom. Luxury vinyl tile has been added throughout the living area and kitchen. Cozy fireplace allows for indoor enjoyment on rainy or cooler days. This is sound front living at its best. Deck over looks your back yard and the sound where you can smell the salty air! Sound access from your backyard for kayaking or canoeing. Visit this home now and discover your new home, beach get-away, or investment!
Sold for $315,000
Zestimate®
$315,000
700 W 1st Street #H7, Kill Devil Hills, NC 27948
2beds
1,080sqft
Condominium
Built in 1996
-- sqft lot
$315,000 Zestimate®
$292/sqft
$2,227 Estimated rent
Home value
$315,000
$296,000 - $334,000
$2,227/mo
Zestimate® history
Owner options
List your home for rent
$2,227/mo
Rent Zestimate®
Find your next renter with Zillow Rental Manager. Plus, with online applications, you can quickly screen prospective tenants – for free.
$2,227/mo
Rent Zestimate®
Refinance and save
$2,287/mo
Est. payment
Refinancing to a lower rate could help reduce your monthly payments and save thousands over the life of the loan.
$2,287/mo
Est. payment
Explore your selling options
Work with a Zillow partner agent
Leverage their expertise and Zillow's premium Showcase listings to get your home seen by more buyers.
Get startedList with your own agent
Get your home in front of millions of buyers by listing it on Zillow.
Learn how to do itSell it yourself
Take full control of how buyers see your home on Zillow by listing For Sale by Owner (FSBO).
List your homeWhat's special
Zillow last checked:
Listing updated:
Listed by:
Robert M McClure 704-388-2106,
McClure Group Realty LLC
Bought with:
Robert M McClure, 330072
McClure Group Realty LLC
Source: Hive MLS,MLS#: 100569597 Originating MLS: Brunswick County Association of Realtors
Originating MLS: Brunswick County Association of RealtorsFacts & features
Interior
Bedrooms & bathrooms
- Bedrooms: 2
- Bathrooms: 2
- Full bathrooms: 2
Rooms
- Room types: Master Bedroom, Bedroom 2, Living Room, Bathroom 1, Bathroom 2
Heating
- Electric, Heat Pump
Cooling
- Central Air, Ceiling Fan(s)
Appliances
- Included: Electric Oven, Built-In Microwave, Refrigerator, Dishwasher
- Laundry: Dryer Hookup, Washer Hookup
Features
- Walk-in Closet(s), Walk-In Closet(s)
- Flooring: LVT/LVP
Interior area
- Total structure area: 1,080
- Total interior livable area: 1,080 sqft
Property
Parking
- Parking features: Parking Lot
Features
- Levels: One
- Patio & porch: Deck, Screened, Balcony
- Pool features: In Ground
- Fencing: None
- Has view: Yes
- View description: Sound, Water
- Has water view: Yes
- Water view: Sound,Water
- Waterfront features: Boat Ramp, Sound Front
- Frontage type: Sound Front
Lot
- Features: Boat Ramp
Details
- Parcel number: 008075091
- Zoning: R
- Special conditions: Standard
Construction
Type & style
- Home type: Condo
- Property subtype: Condominium
Materials
- Vinyl Siding
- Foundation: Crawl Space
- Roof: Architectural Shingle
Condition
- New construction: No
- Year built: 1996
Utilities & green energy
- Utilities for property: Cable Available, Water Connected
Community & HOA
Community
- Subdivision: Other
HOA
- Has HOA: Yes
- Amenities included: Pool, Pickleball, Sidewalks, Tennis Court(s), Trail(s)
- HOA fee: $426 annually
- HOA name: Oyster Point
Location
- Region: Kill Devil Hills
Financial & listing details
- Price per square foot: $292/sqft
- Tax assessed value: $332,600
- Annual tax amount: $1,807
- Date on market: 4/25/2026
- Cumulative days on market: 71 days
- Listing agreement: Exclusive Right To Sell
- Listing terms: Cash,Conventional,FHA,VA Loan
Price history
| Date | Event | Price |
|---|---|---|
| 7/24/2026 | Sold | $315,000-2.8%$292/sqft |
Source:  Hive MLS #100569597 Report a problem Hive MLS #100569597 Report a problem | ||
| 7/6/2026 | Pending sale | $324,000$300/sqft |
Source: Hive MLS #100569597 Report a problem | ||
| 6/24/2026 | Price change | $324,000-3%$300/sqft |
Source: Hive MLS #100569597 Report a problem | ||
| 6/14/2026 | Price change | $334,000-3.2%$309/sqft |
Source: Hive MLS #100569597 Report a problem | ||
| 6/6/2026 | Price change | $345,000-1.3%$319/sqft |
Source: Hive MLS #100569597 Report a problem | ||
| 5/20/2026 | Price change | $349,500-2.4%$324/sqft |
Source: Hive MLS #100569597 Report a problem | ||
| 4/28/2026 | Price change | $358,000-2.7%$331/sqft |
Source: Hive MLS #100569597 Report a problem | ||
| 4/25/2026 | Listed for sale | $368,000+99%$341/sqft |
Source: Hive MLS #100569597 Report a problem | ||
| 3/2/2020 | Sold | $184,900-14%$171/sqft |
Source:  OBAR #107178 Report a problem OBAR #107178 Report a problem | ||
| 6/14/2005 | Sold | $215,000$199/sqft |
Source: Public Record Report a problem | ||
Public tax history
| Year | Property taxes | Tax assessment |
|---|---|---|
| 2025 | $1,807 +30% | $332,600 +80.8% |
| 2024 | $1,390 | $184,000 |
| 2023 | $1,390 +4.9% | $184,000 |
| 2022 | $1,326 | $184,000 |
| 2021 | $1,326 | $184,000 |
| 2020 | $1,326 +2.5% | $184,000 +23.8% |
| 2019 | $1,293 +2.2% | $148,600 |
| 2018 | $1,264 | $148,600 |
| 2017 | $1,264 +9% | $148,600 |
| 2016 | $1,160 | $148,600 |
| 2014 | $1,160 | $148,600 -23.5% |
| 2012 | -- | $194,200 |
| 2011 | -- | $194,200 |
| 2010 | -- | $194,200 |
| 2009 | -- | $194,200 |
| 2008 | -- | $194,200 |
| 2007 | -- | $194,200 |
Find assessor info on the county website
Neighborhood: 27948
Nearby homes
- $307,8002 bd2 ba1k sqft700 Skip Jack Ln APT J6, Kill Devil Hills, NC 27948Off Market
- $260,9003 bd2 ba1.2k sqft723 Canal Dr, Kill Devil Hills, NC 27948Off Market

- $324,0002 bd2 ba1k sqft700 W 1st St #H, Kill Devil Hills, NC 27948Sold

- $386,4002 bd2 ba-- sqft700 Skip Jack Ln APT G9, Kill Devil Hills, NC 27948Off Market
- $875,1004 bd3 ba3.4k sqft1700 Bay Dr, Kill Devil Hills, NC 27948Off Market
- $696,2004 bd3 ba2.2k sqft721 Canal Dr, Kill Devil Hills, NC 27948Off Market
- $528,5003 bd2 ba1.1k sqft1209 Indian Dr, Kill Devil Hills, NC 27948Off Market
- $230,0046,534 Square Feet1705 Bay Dr LOT 32, Kill Devil Hills, NC 27948Sold
Nearby schools
GreatSchools rating
- 6/10Nags Head Elementary SchoolGrades: PK-5Distance: 4.3 mi
- 9/10First Flight Middle SchoolGrades: 6-8Distance: 1.6 mi
- 7/10First Flight High SchoolGrades: 9-12Distance: 1.4 mi
Schools provided by the listing agent
- Elementary: Nags Head
- Middle: First Flight Middle
- High: First Flight High School
Source: Hive MLS. This data may not be complete. We recommend contacting the local school district to confirm school assignments for this home.


Get pre-qualified for a loan
At Zillow Home Loans, we can pre-qualify you in as little as 5 minutes with no impact to your credit score.An equal housing lender. NMLS #10287.
Sell for more on Zillow
Get a Zillow Showcase℠ listing at no additional cost and you could sell for .
$315,000
2% more
+$6,300
With Zillow Showcase(estimated)
$321,300
- North Carolina
- Dare County
- Kill Devil Hills
- 27948
- 700 W 1st Street Unit H7
Nearby cities
Nearby zip codes
Other Kill Devil Hills Topics
- Apartments for Rent in 27948
- Houses for Sale in 27948
- Houses for Rent in 27948
- 27948 Real Estate
- Kill Devil Hills Condos
- Houses for Sale in Kill Devil Hills
- Newest Listings in Kill Devil Hills
- Kill Devil Hills Home Values
- Kill Devil Hills Real Estate Agents
- Kill Devil Hills Refinance
- Kill Devil Hills Mortgage Rates
