This stunning 1,854 sq. ft. brick and vinyl ranch home offers two spacious living room areas, open concept kitchen, 3 spacious bedrooms, formal dining room, oversized garage with adjacent storage/workshop area, a multitude of updates all nestled on a level 1/3-acre corner lot on one of the highest elevation points in Lenoir City! New carpet in the family room! New luxury vinyl plank flooring throughout the LR, DR, hallway and all bedrooms! New 3-1/2 ton Gas HVAC! New garage painted walls and new garage door! Anderson Windows! As you enter the foyer of this wonderful home, to your left is a 17x14 living room adorned with built-in cabinetry, gleaming luxury vinyl plank floors and centerpieced by a floor to ceiling brick gas log fireplace with seat! Beyond the living room is an elegant 16x10 formal dining room accented with LVP floors and chair rail and spacious enough for all those special family dining occasions. Around the corner you step down into the sunken 20x20 L-shaped family room with wide open view to the spacious kitchen. Perfect room for entertaining friends and family with wall space for the largest of TVs and accented with new carpet and luxurious crown molding & chair rail! Gourmet cooking awaits in the 12x10 tiled floor kitchen with large center island, breakfast bar, large pantry, stainless steel appliances including built-in microwave, smooth-top range/oven, dishwasher and the kitchen refrigerator stays! Massive master measuring 13x13 with LVP floors and his & her separate closets! The two guest bedrooms are both large at 14x10 & 11x10 with LVP flooring, ample closet space and one has its own tiled half bath! Large 7x7 tiled full bath with oversized vanity and large tub/shower! Entertain, cook-out or simply relax on the large patio overlooking the level backyard with mature trees! Laundry is a breeze in the enclosed laundry area with large sink plus the gas dryer and the washer stays! Tons of storage with the multiple storage closets plus 21x23 attached garage with painted floor, just painted walls plus adjoining 11x8 storage room which could be a wonderful workshop! 3-D roof is approx 10 years young! Sears vinyl siding with Owens-Corning insulation for exceptional energy savings! This home is a rare find in a peaceful yet convenient location. Don't miss your chance—schedule a visit before it's gone!
Sold for $299,000
$299,000
700 W 6th Ave, Lenoir City, TN 37771
3beds
1,854sqft
Single Family Residence
Built in 1954
0.33 Acres Lot
$300,700 Zestimate®
$161/sqft
$2,054 Estimated rent
Home value
$300,700
$247,000 - $367,000
$2,054/mo
Zestimate® history
Owner options
List your home for rent
$2,054/mo
Rent Zestimate®
Find your next renter with Zillow Rental Manager. Plus, with online applications, you can quickly screen prospective tenants – for free.
$2,054/mo
Rent Zestimate®
Refinance and save
$1,728/mo
Est. payment
Refinancing to a lower rate could help reduce your monthly payments and save thousands over the life of the loan.
$1,728/mo
Est. payment
Explore your selling options
Work with a Zillow partner agent
Leverage their expertise and Zillow's premium Showcase listings to get your home seen by more buyers.
Get startedList with your own agent
Get your home in front of millions of buyers by listing it on Zillow.
Learn how to do itSell it yourself
Take full control of how buyers see your home on Zillow by listing For Sale by Owner (FSBO).
List your homeWhat's special
Tiled half bathPainted floorAttached garageLarge center islandLevel backyardMature treesNew carpet
Zillow last checked:
Listing updated:
Listed by:
Michael Darby,
ReMax Preferred Properties, In
Bought with:
Alex Gonzalez, 383186
EXIT TLC Realty
Source: East Tennessee Realtors,MLS#: 1311806
Facts & features
Interior
Bedrooms & bathrooms
- Bedrooms: 3
- Bathrooms: 2
- Full bathrooms: 1
- 1/2 bathrooms: 1
Heating
- Central, Natural Gas
Cooling
- Central Air
Appliances
- Included: Dishwasher, Disposal, Dryer, Microwave, Refrigerator, Self Cleaning Oven, Washer
Features
- Kitchen Island, Pantry, Breakfast Bar
- Flooring: Other, Carpet
- Windows: Insulated Windows
- Basement: Crawl Space
- Number of fireplaces: 1
- Fireplace features: Brick, Gas Log
Interior area
- Total structure area: 1,854
- Total interior livable area: 1,854 sqft
Property
Parking
- Total spaces: 2
- Parking features: Garage Door Opener, Attached, Main Level
- Attached garage spaces: 2
Features
- Has view: Yes
Lot
- Size: 0.33 Acres
- Dimensions: 144 x 100 x 144 x 100
- Features: Corner Lot, Level
Details
- Parcel number: 020O F 014.00
Construction
Type & style
- Home type: SingleFamily
- Architectural style: Traditional
- Property subtype: Single Family Residence
Materials
- Vinyl Siding, Brick
Condition
- Year built: 1954
Utilities & green energy
- Sewer: Public Sewer
- Water: Public
Community & HOA
Community
- Security: Smoke Detector(s)
- Subdivision: Payne Map Of Lenoir City
Location
- Region: Lenoir City
Financial & listing details
- Price per square foot: $161/sqft
- Tax assessed value: $200,600
- Annual tax amount: $1,170
- Date on market: 8/12/2025
Price history
| Date | Event | Price |
|---|---|---|
| 10/10/2025 | Sold | $299,000-3.5%$161/sqft |
Source:  East Tennessee Realtors #1311806 Report a problem East Tennessee Realtors #1311806 Report a problem | ||
| 9/20/2025 | Pending sale | $310,000$167/sqft |
Source: East Tennessee Realtors #1311806 Report a problem | ||
| 9/17/2025 | Price change | $310,000-8.8%$167/sqft |
Source: East Tennessee Realtors #1311806 Report a problem | ||
| 8/26/2025 | Price change | $339,900-14.8%$183/sqft |
Source: East Tennessee Realtors #1311806 Report a problem | ||
| 8/12/2025 | Listed for sale | $399,000$215/sqft |
Source: East Tennessee Realtors #1311806 Report a problem | ||
Public tax history
| Year | Property taxes | Tax assessment |
|---|---|---|
| 2025 | $1,170 | $50,150 |
| 2024 | $1,170 -2.1% | $50,150 |
| 2023 | $1,195 +0.8% | $50,150 |
| 2022 | $1,186 | $50,150 |
| 2021 | -- | $50,150 +41.2% |
| 2020 | $916 | $35,525 |
| 2019 | $916 +2.5% | $35,525 |
| 2018 | $893 +0% | $35,525 |
| 2017 | $893 +12.3% | $35,525 +17.1% |
| 2016 | $795 +0.8% | $30,325 |
| 2015 | $789 | $30,325 |
| 2014 | $789 | $30,325 |
| 2013 | -- | $30,325 |
| 2012 | $832 | $30,325 -8.7% |
| 2011 | $832 | $33,200 |
| 2010 | $832 +2.9% | $33,200 |
| 2009 | $809 -20.6% | $33,200 |
| 2008 | $1,019 +27% | $33,200 +25.8% |
| 2007 | $803 | $26,400 |
| 2006 | $803 -3.2% | $26,400 |
| 2005 | $829 +1.9% | $26,400 |
| 2004 | $813 +12.7% | $26,400 +12.7% |
| 2003 | $721 | $23,425 +0% |
| 2001 | -- | $23,424 -75% |
| 2000 | -- | $93,697 |
Find assessor info on the county website
Neighborhood: 37771
Nearby homes
- $342,3003 bd2 ba1.8k sqft702 W 6th Ave, Lenoir City, TN 37771Off Market
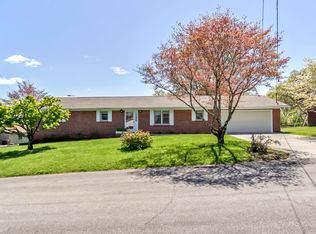
- $324,6003 bd2 ba2k sqft612 N G St, Lenoir City, TN 37771Off Market

- $338,8003 bd2 ba2k sqft612 G St, Lenoir City, TN 37771Off Market

- $272,7003 bd2 ba1.4k sqft705 W 5th Ave, Lenoir City, TN 37771Off Market
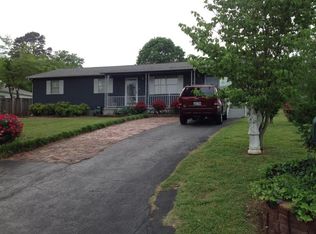
- $311,0004 bd3 ba1.9k sqft701 G St, Lenoir City, TN 37771Off Market
- $282,4004 bd3 ba-- sqft701 N G St, Lenoir City, TN 37771Off Market
- $296,9003 bd1 ba1.1k sqft708 W 6th Ave, Lenoir City, TN 37771Off Market
- $285,900-- bd1 ba1.4k sqft705 W 6th Ave, Lenoir City, TN 37771Off Market
Nearby schools
GreatSchools rating
- 4/10Lenoir City Elementary SchoolGrades: PK-3Distance: 0.9 mi
- 6/10Lenoir City Middle SchoolGrades: 4-8Distance: 1.5 mi
- 7/10Lenoir City High SchoolGrades: 9-12Distance: 1.2 mi
Get a cash offer in 3 minutes
Find out how much your home could sell for in as little as 3 minutes with a no-obligation cash offer.
Estimated market value
$300,700
Get a cash offer in 3 minutes
Find out how much your home could sell for in as little as 3 minutes with a no-obligation cash offer.
Estimated market value
$300,700
- Tennessee
- Loudon County
- Lenoir City
- 37771
- 700 W 6th Ave
Nearby cities
Nearby zip codes
Other Lenoir City Topics
