Skip main navigation
Sold
  • Price Unknown

    700 W Bayou Pkwy, Lafayette, LA 70503

    4beds
    4,130sqft
    Single Family Residence
    Built in 1965
    0.6 Acres Lot
    $1,187,200 Zestimate®
    $--/sqft
    $3,683 Estimated rent

    Home value

    $1,187,200

    $1.10M - $1.28M

    $3,683/mo

    Zestimate® history
    Loading
    Loading...

    Owner options

    List your home for rent

    $3,683/mo

    Rent Zestimate®

    Find your next renter with Zillow Rental Manager. Plus, with online applications, you can quickly screen prospective tenants – for free.

    Learn more

    $3,683/mo

    Rent Zestimate®

    Refinance and save

    Refinancing to a lower rate could help reduce your monthly payments and save thousands over the life of the loan.

    See today's rates

    Explore your selling options

    Work with a Zillow partner agent

    Leverage their expertise and Zillow's premium Showcase listings to get your home seen by more buyers.

    Get started

    List with your own agent

    Get your home in front of millions of buyers by listing it on Zillow.

    Learn how to do it

    Sell it yourself

    Take full control of how buyers see your home on Zillow by listing For Sale by Owner (FSBO).

    List your home

    What's special

    Expansive estateCustom cabinetryStunning quartziteMassive spare bedroomsLuxurious soaker tubWalk-in pantryAmple grass space
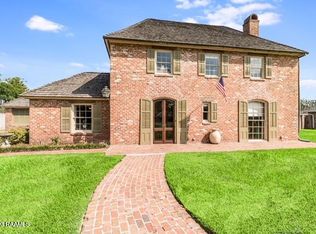
    Nestled in the prestigious Greenbriar Estates Subdivision at the corner of Kings Rd and W Bayou Pkwy, this expansive estate sits on a generous 0.6 acre lot, showcasing a harmonious blend of traditional Southern architecture & modern luxury. The heart of the home: a vast chef's kitchen designed for both beauty and functionality. The expansive center island, topped with stunning quartzite, offers ample prep space and seating. Custom cabinetry, a professional-grade Thermador 48' Range, hood vent, and refrigerator/freezer enhance the kitchen's elegance and efficiency, while a walk-in pantry keeps essentials neatly organized. Love to entertain? THIS is THE PLACE! The perfect flow for entertaining exists, and it's RIGHT HERE at 700 W Bayou. The kitchen is open to the living room with expansive picture window and also to the breakfast area which flows beautifully to the sitting room & large formal dining room, all of which have brand new breathtaking Pella Architectural clad windows. You could easily host 100 people and not 'feel crowded'. The magnificent Primary Suite measures 18'4' x 17' and features beautiful Pella clad windows with VividView 'Invisible' screens, elegant wood floors, a luxurious soaker tub, & an 17'x15'5' closet. Massive spare bedrooms (16'10'x14'7', 14'7'x14'2', 16'11'x16'7') offers new new Pella windows with VividView screens & walk-in closets, providing comfort and privacy for family and guests. Outside, the estate transforms into a private oasis featuring a gunite pool with tanning ledge, a 5x5 hot tub with waterfall, & a 28'x13' covered patio. There's ample grass space for children or pets to run & play.An added bonus is the air-conditioned 2-car garage, spacious enough for two Suburbans or large trucks, with additional parking for guests. This home stands as a testament to exceptional craftsmanship, where each room tells a story of family gatherings & celebrated milestones. It's not just a residence; it's a legacy waiting for its next chapter.

    Zillow last checked:

    Listing updated:

    Listed by:

    Robbie Breaux,

    Real Broker, LLC

    Source: RAA,MLS#: 2020023768MLS Logo

    Facts & features

    Interior

    Bedrooms & bathrooms
    • Bedrooms: 4
    • Bathrooms: 4
    • Full bathrooms: 3
    • 1/2 bathrooms: 1
    Rooms
    • Room types: Bedroom 1, Bedroom 2, Bedroom 3, Kitchen, Living Room, Other Room
    Heating
    • Central, Natural Gas
    Cooling
    • Multi Units, Central Air
    Appliances
    • Included: Dishwasher, Disposal, Gas Cooktop, Indoor Grill, Microwave, Refrigerator, Electric Stove Con
    • Laundry: Electric Dryer Hookup, Washer Hookup
    Features
    • High Ceilings, Bookcases, Built-in Features, Computer Nook, Crown Molding, Walk-In Closet(s), Entrance Foyer, Granite Counters
    • Flooring: Brick, Wood
    • Windows: Window Treatments
    • Number of fireplaces: 1
    • Fireplace features: 1 Fireplace, Gas
    Interior area
    • Total structure area: 4,130
    • Total interior livable area: 4,130 sqft

    Property

    Parking
    • Total spaces: 2
    • Parking features: Garage, Open
    • Garage spaces: 2
    • Has uncovered spaces: Yes
    • Details: Garage SqFt(563.00)
    Features
    • Stories: 1
    • Entry location: First Level
    • Patio & porch: Covered, Open, Porch
    • Exterior features: Lighting
    • Has private pool: Yes
    • Pool features: Gunite, In Ground
    • Has spa: Yes
    • Spa features: Outdoor
    • Fencing: Brick,Other,Wood,Gate
    Lot
    • Size: 0.6 Acres
    • Dimensions: 150 x 188 x 130 x 189.61
    • Features: 0.51 to 0.99 Acres, Corner Lot, Landscaped
    Details
    • Parcel number: 6033554
    • Special conditions: Arms Length

    Construction

    Type & style
    • Home type: SingleFamily
    • Architectural style: French,Traditional
    • Property subtype: Single Family Residence
    Materials
    • Brick Veneer, Brick
    • Foundation: Slab
    • Roof: Composition
    Condition
    • Year built: 1965

    Utilities & green energy

    • Electric: Elec: City
    • Gas: Gas: Atmos
    • Sewer: Public Sewer

    Community & HOA

    Community
    • Subdivision: Greenbriar Estates
    Location
    • Region: Lafayette

    Financial & listing details

    • Tax assessed value: $752,430
    • Annual tax amount: $7,916
    • Date on market: 5/16/2025
    • Electric utility on property: Yes

    Price history

    DateEventPrice
    7/31/2025Sold--
    Source: RAA #2020023768 Report a problem
    6/3/2025Pending sale$1,250,000$303/sqft
    Source: RAA #2020023768 Report a problem
    5/16/2025Listed for sale$1,250,000+57%$303/sqft
    Source: RAA #2020023768 Report a problem
    7/1/2019Sold--
    Source: RAA #19003452 Report a problem
    4/24/2019Pending sale$796,000$193/sqft
    Source: Trahan Real Estate Group #19003452 Report a problem
    4/4/2019Listed for sale$796,000+6.1%$193/sqft
    Source: Trahan Real Estate Group #19003452 Report a problem
    1/31/2011Sold--
    Source: Public Record Report a problem
    8/4/2010Listing removed$750,000$182/sqft
    Source: Century 21 Gateway Realty Report a problem
    7/21/2010Listed for sale$750,000-32.4%$182/sqft
    Source: Century 21 Gateway Realty Report a problem
    10/13/2008Listing removed$1,109,000$269/sqft
    Source: NCI Report a problem
    5/22/2008Price change$1,109,000-5.6%$269/sqft
    Source: NCI Report a problem
    5/6/2008Listed for sale$1,175,000$285/sqft
    Source: NCI Report a problem

    Public tax history

    YearProperty taxesTax assessment
    2024$7,916 +4.8%$75,243 +4.2%
    2023$7,555 0%$72,229
    2022$7,558 -0.3%$72,229
    2021$7,583 +0.3%$72,229
    2020$7,558 +4.3%$72,229
    2019$7,249 -1.7%$72,229
    2018$7,371 +9.5%$72,229
    2017$6,731 $72,229 +1.8%
    2015$6,731 +2.1%$70,930
    2013$6,592 +23%$70,930
    2011$5,360 +63%$70,930 +52.6%
    2010$3,287 -50.3%$46,470 -34.5%
    2008$6,620 +59.9%$70,930 +52.6%
    2006$4,140 +21.8%$46,470 +17.6%
    2005$3,399 +18.1%$39,530 +7.2%
    2002$2,877 +6.1%$36,890
    2001$2,711 $36,890
    Find assessor info on the county website

    Neighborhood: 70503

    Nearby schools

    GreatSchools rating
    Schools provided by the listing agent
    • Elementary: Woodvale
    • Middle: L J Alleman
    • High: Lafayette

    Source: RAA. This data may not be complete. We recommend contacting the local school district to confirm school assignments for this home.

    Sell for more on Zillow
    Get a Zillow Showcase℠ listing at no additional cost and you could sell for .
    $1,187,200
    2% more
    +$23,744
    With Zillow Showcase(estimated)
    $1,210,944